New Listing

Listing Tools

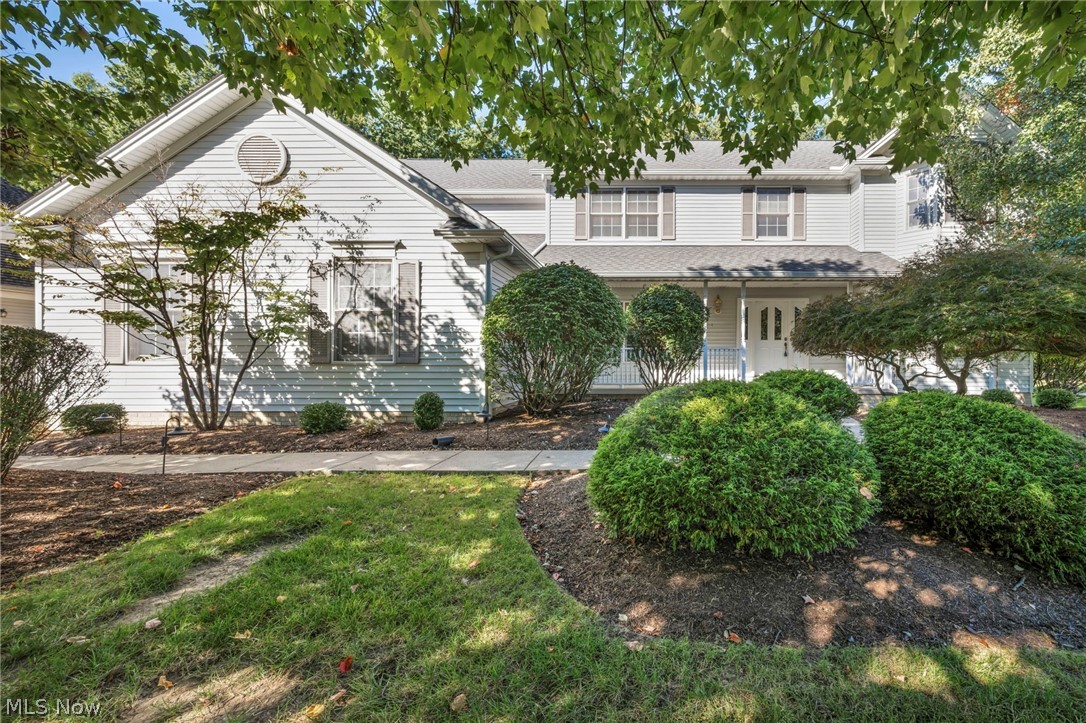
Rare multigenerational living opportunity in Mentor's Raintree Park with approximately one acre across two parcels, including a wooded second parcel adding privacy and green space separation. This expansive home offers over 3,700 square feet above grade and a remarkably flexible layout designed for the way people live today. The standout feature is a true first floor in-law/multigenerational suite with a private exterior entrance, ramped walkway, spacious vaulted living area, kitchenette and full bath. Use it as private guest quarters, extended living space or a first-floor primary retreat while retaining the traditional second-floor primary option. The main living areas offer the space and functionality buyers continue to look for, including a generously sized kitchen with a full walk-in pantry for exceptional everyday storage. Upstairs are four additional bedrooms plus an oversized media/flex room ideal for a theater, office, study or recreation space. The lower level adds even more versatility with finished recreation space and an impressive amount of storage, including unexpected additional storage areas for seasonal items, hobbies and household extras. Fresh neutral paint and new carpeting throughout create a clean, cohesive presentation while allowing future personalization. Outdoors, the expansive deck extends the living space and provides an ideal setting for relaxing, entertaining or enjoying the privacy created by the wooded second parcel. With multigenerational living, first or second floor primary flexibility, generous square footage, multiple living and work-from-home spaces, a walk-in pantry, finished lower level, exceptional storage, expansive outdoor living and approximately one acre in Mentor, this home may truly check all the boxes and then add a few more. Its size, flexibility and separation of spaces create a lifestyle increasingly difficult to duplicate.

Property Details of 7732 Debonaire Drive

Property Details

Interior Features

Exterior Features

Utilities and Appliances

Community

Other Details

Map Location

Listed by Platinum Real Estate

Based on information submitted to MLS Now as of October 2, 2026 7:58 AM UTC . All data is deemed reliable but is not guaranteed accurate by the MLS. All information should be independently reviewed and verified for accuracy. Listing information is provided exclusively for consumers’ personal, noncommercial use and may not be used for any purpose other than to identify prospective properties consumers may be interested in purchasing.

Hi there! How can we help you?

Contact us using the form below or give us a call.

Send Us A Message:

I agree to receive marketing and customer service calls and text messages from Ken Mills. To opt out, you can reply 'stop' at any time or click the unsubscribe link in the emails. Consent is not a condition of purchase. Msg/data rates may apply. Msg frequency varies. Privacy Policy.

Do not fill in this field:

This site is protected by reCAPTCHA and the Google Privacy Policy and Terms of Service apply.

Hi there! How can we help you?

Contact us using the form below or give us a call.

Send Us A Message:

Do not fill in this field:

This site is protected by reCAPTCHA and the Google Privacy Policy and Terms of Service apply.

Hi there! How can we help you?

Contact us using the form below or give us a call.

Send Us A Message:

Do not fill in this field:

This site is protected by reCAPTCHA and the Google Privacy Policy and Terms of Service apply.

Do not fill in this field:

This site is protected by reCAPTCHA and the Google Privacy Policy and Terms of Service apply.

Do not fill in this field:

This site is protected by reCAPTCHA and the Google Privacy Policy and Terms of Service apply.

Do not fill in this field:

This site is protected by reCAPTCHA and the Google Privacy Policy and Terms of Service apply.

$

Do not fill in this field:

This site is protected by reCAPTCHA and the Google Privacy Policy and Terms of Service apply.