Open House

Listing Tools

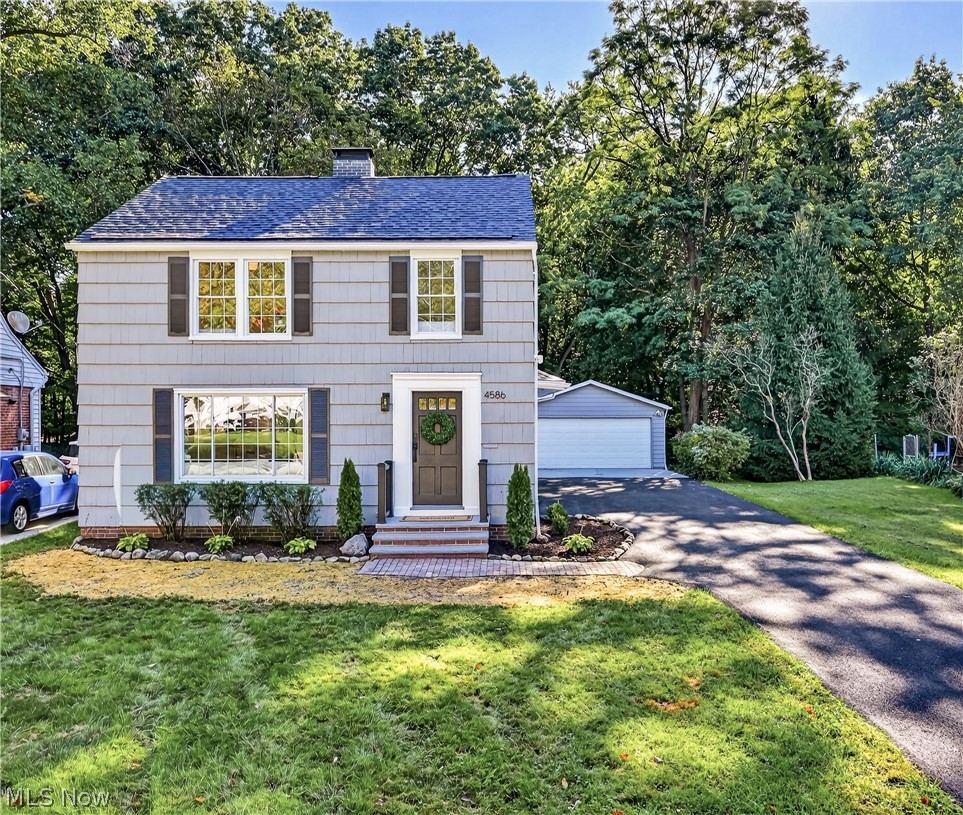
Welcome to this beautifully renovated, move-in-ready home offering nearly 2,000 sq. ft. of living space, 3 bedrooms, 1.5 fully renovated bathrooms, situated on a quiet street in a desirable and conveniently located area near the heart of South Euclid. This thoughtfully renovated property has been extensively updated inside and out, offering the look, feel, and comfort of an almost-new home while maintaining the charm and character of an established neighborhood. Step inside to discover two spacious living areas, providing plenty of room for everyday family life, entertaining, or creating separate formal and casual gathering space. The beautifully renovated kitchen is a true centerpiece of the home, featuring new cabinetry, quartz countertops, new appliances, and an extended center island that provides additional workspace and seating-perfect for casual meals, entertaining, and gathering with family and friends. The home has undergone extensive improvements, including a brand-new roof, new driveway, new sidewalk, new chimney, new sump pump, new electrical panel, and new landscaping. The home features newer central air, furnace, and hot water tank. The finished basement provides even more usable living space and includes an extra room, offering great flexibility for a home office, recreation room, home gym, hobby space, or additional storage. The basement has also been upgraded with new glass-block windows. The property features a newer two-car garage with additional storage space, offering plenty of room for vehicles and storage. Outside, enjoy the newly completed landscaping, a beautiful deck, and a spacious backyard surrounded by the peaceful beauty of nature. The natural creek running through the backyard adds even more charm and creates a peaceful atmosphere that adds to this home's desirability. Every detail makes this home feel warm, stylish, and ready for its next owners. This home is POS compliant. Make this beautiful home your own!

Property Details of 4586 E Berwald Road

Property Details

Interior Features

Exterior Features

Utilities and Appliances

Community

Other Details

Map Location

Listed by VSD Realty,LLC.

Based on information submitted to MLS Now as of October 4, 2026 7:27 AM UTC . All data is deemed reliable but is not guaranteed accurate by the MLS. All information should be independently reviewed and verified for accuracy. Listing information is provided exclusively for consumers’ personal, noncommercial use and may not be used for any purpose other than to identify prospective properties consumers may be interested in purchasing.

Hi there! How can we help you?

Contact us using the form below or give us a call.

Send Us A Message:

I agree to receive marketing and customer service calls and text messages from Ken Mills. To opt out, you can reply 'stop' at any time or click the unsubscribe link in the emails. Consent is not a condition of purchase. Msg/data rates may apply. Msg frequency varies. Privacy Policy.

Do not fill in this field:

This site is protected by reCAPTCHA and the Google Privacy Policy and Terms of Service apply.

Hi there! How can we help you?

Contact us using the form below or give us a call.

Send Us A Message:

Do not fill in this field:

This site is protected by reCAPTCHA and the Google Privacy Policy and Terms of Service apply.

Hi there! How can we help you?

Contact us using the form below or give us a call.

Send Us A Message:

Do not fill in this field:

This site is protected by reCAPTCHA and the Google Privacy Policy and Terms of Service apply.

Do not fill in this field:

This site is protected by reCAPTCHA and the Google Privacy Policy and Terms of Service apply.

Do not fill in this field:

This site is protected by reCAPTCHA and the Google Privacy Policy and Terms of Service apply.

Do not fill in this field:

This site is protected by reCAPTCHA and the Google Privacy Policy and Terms of Service apply.

$

Do not fill in this field:

This site is protected by reCAPTCHA and the Google Privacy Policy and Terms of Service apply.