Open House

Listing Tools

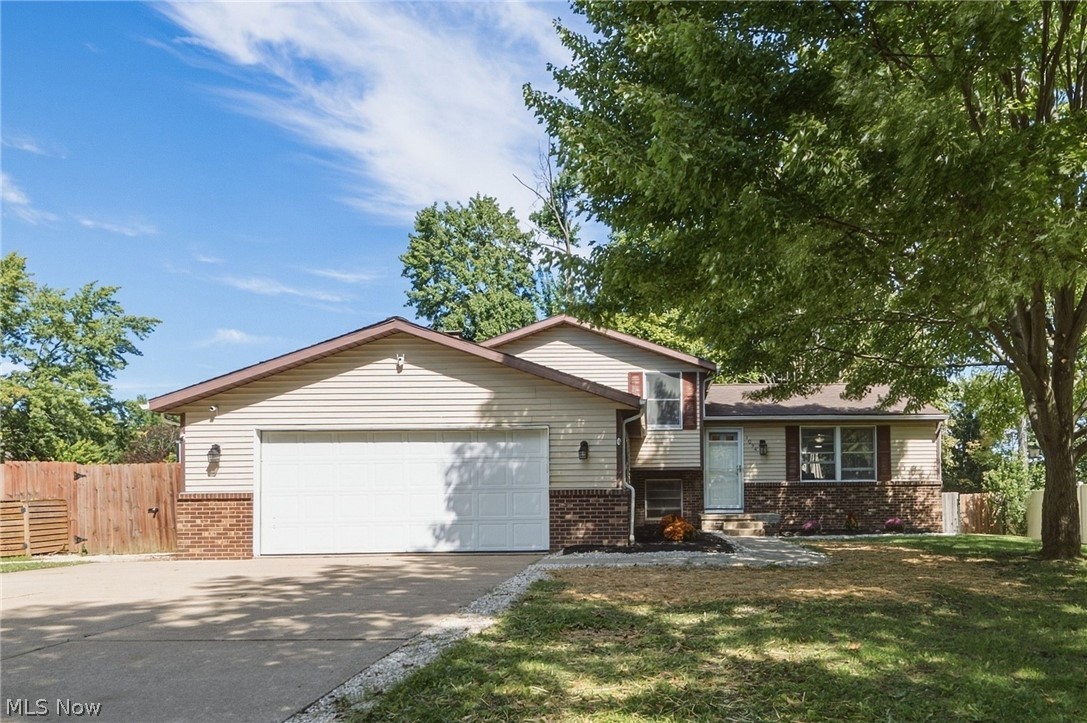
Spacious 4-level home located on over .38 of an acre property on a quiet street just minutes from the Medina Public Square Historic District. Offering 4 bedrooms and 1.5 baths, this home provides multiple levels of flexible living space. The main level features a spacious living room with a large picture window, flowing into a dining area and kitchen with direct access to a back deck. The lower level adds an inviting family room centered around a floor-to-ceiling brick fireplace and built-in shelving, along with a bedroom and half bath, creating a versatile space for everyday living, guests, or a home office. Additional bedrooms are located on the upper level, while the full basement includes a bonus room that could serve as a 5th bedroom, plus plenty of opportunity for additional finished living or recreation space. Outside, the fenced-in backyard offers plenty of room to enjoy with a spacious deck, above-ground pool with its own deck surround, mature trees, and a storage shed. An attached 2-car garage completes this well-located home with space to spread out both indoors and out. RECENT UPDATES: Replaced refrigerator, washer/dryer, microwave (2021), stove, water heater (2020), gutters (2021), installed pool and deck (2021), added bedroom on lower level (2024) and bonus/bedroom and storage area in basement (2023), installed drywall, shelves & fireplace insert in lower level (2025), updated full bath (2024) and half bath (2026), updated deck railing (2025), painted throughout (2026), and more. INCLUDED are ALL kitchen appliances and refrigerator in basement. Conveniently located near I-71, OH-18, parks, shopping, restaurants, and other local attractions.

Property Details of 1035 Burntwood Drive

Property Details

Interior Features

Exterior Features

Utilities and Appliances

Community

Other Details

Map Location

Listed by Engel & Völkers Distinct

Based on information submitted to MLS Now as of October 2, 2026 7:58 AM UTC . All data is deemed reliable but is not guaranteed accurate by the MLS. All information should be independently reviewed and verified for accuracy. Listing information is provided exclusively for consumers’ personal, noncommercial use and may not be used for any purpose other than to identify prospective properties consumers may be interested in purchasing.

Hi there! How can we help you?

Contact us using the form below or give us a call.

Send Us A Message:

I agree to receive marketing and customer service calls and text messages from Ken Mills. To opt out, you can reply 'stop' at any time or click the unsubscribe link in the emails. Consent is not a condition of purchase. Msg/data rates may apply. Msg frequency varies. Privacy Policy.

Do not fill in this field:

This site is protected by reCAPTCHA and the Google Privacy Policy and Terms of Service apply.

Hi there! How can we help you?

Contact us using the form below or give us a call.

Send Us A Message:

Do not fill in this field:

This site is protected by reCAPTCHA and the Google Privacy Policy and Terms of Service apply.

Hi there! How can we help you?

Contact us using the form below or give us a call.

Send Us A Message:

Do not fill in this field:

This site is protected by reCAPTCHA and the Google Privacy Policy and Terms of Service apply.

Do not fill in this field:

This site is protected by reCAPTCHA and the Google Privacy Policy and Terms of Service apply.

Do not fill in this field:

This site is protected by reCAPTCHA and the Google Privacy Policy and Terms of Service apply.

Do not fill in this field:

This site is protected by reCAPTCHA and the Google Privacy Policy and Terms of Service apply.

$

Do not fill in this field:

This site is protected by reCAPTCHA and the Google Privacy Policy and Terms of Service apply.