New Listing

Listing Tools

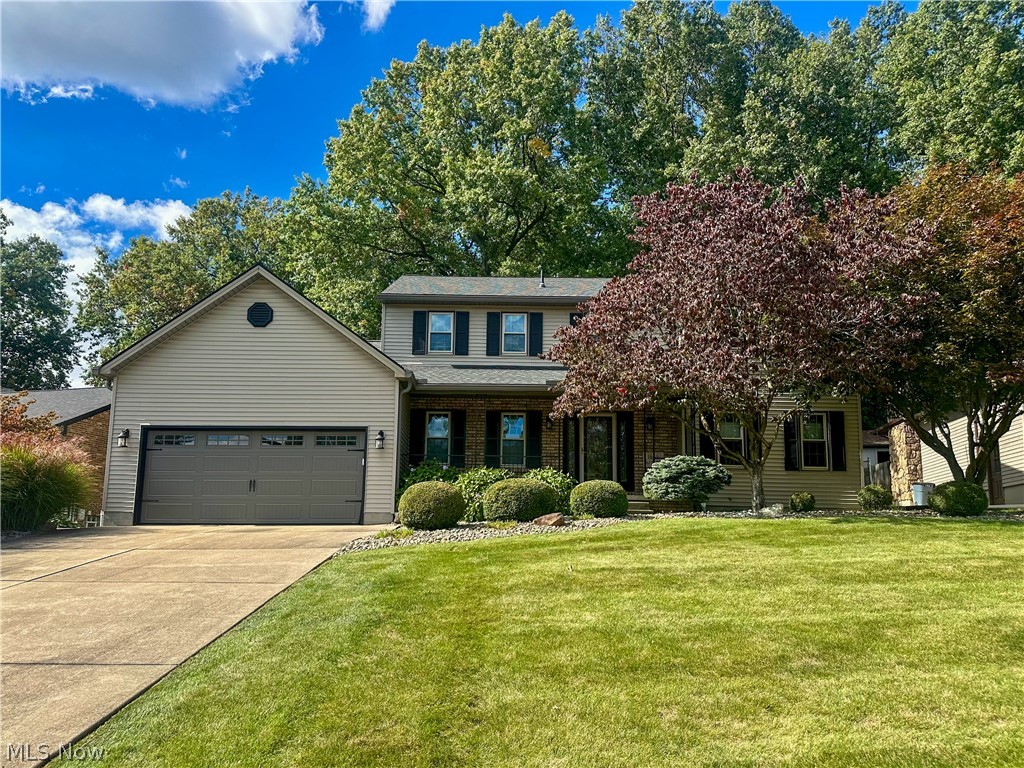
Meticulously maintained, thoughtfully updated, and enhanced with quality upgrades, this 4-bedroom, 2.5-bath home sits in a desirable neighborhood close to everyday conveniences. The home's quality and attention to care are immediately apparent as you walk through the front door. The welcoming foyer opens to both sides of the home: to your left, the dining room with a detailed tray ceiling; to your right, a large living room with a brick fireplace. The spaces flow naturally into the kitchen and eating area, creating a comfortable, inviting setting for both daily living and entertaining. Adjacent to the kitchen is a wonderful four-season room surrounded by windows, bringing in natural light and a peaceful connection to the outdoors. The Pella slider leads to a large, maintenance-free composite deck, extending the living space and providing an ideal setting for relaxing or entertaining. The well-maintained exterior also features a natural-gas grill, stone walkways, new fencing, a spacious yard, and a shed. Back inside, a laundry room and half-bath offer convenience and functionality to the main level. Upstairs are three spacious bedrooms and a full bath with dual sinks, along with the private primary suite featuring two closets (one is a walk-in) and a spacious en suite bath with dual sinks, shower, water closet, and cathedral ceilings. All the bedrooms offer excellent space and generous closets. Quality continues throughout, including solid oak six-panel doors, a 12-course block basement with plumbing rough-in for a future bathroom, and walk-up access to the garage. Updates include the roof, windows, fencing, appliances, and so much more! A one-year home warranty provides the buyer with extra peace of mind. With its quality construction, private fenced backyard and ample space to spread out, this is a house designed to grow with you and all that life brings.

Property Details of 1868 Taft Avenue

Property Details

Interior Features

Exterior Features

Utilities and Appliances

Community

Other Details

Map Location

Listed by Altobelli Real Estate

Based on information submitted to MLS Now as of October 1, 2026 6:57 AM UTC . All data is deemed reliable but is not guaranteed accurate by the MLS. All information should be independently reviewed and verified for accuracy. Listing information is provided exclusively for consumers’ personal, noncommercial use and may not be used for any purpose other than to identify prospective properties consumers may be interested in purchasing.

Hi there! How can we help you?

Contact us using the form below or give us a call.

Send Us A Message:

I agree to receive marketing and customer service calls and text messages from Ken Mills. To opt out, you can reply 'stop' at any time or click the unsubscribe link in the emails. Consent is not a condition of purchase. Msg/data rates may apply. Msg frequency varies. Privacy Policy.

Do not fill in this field:

This site is protected by reCAPTCHA and the Google Privacy Policy and Terms of Service apply.

Hi there! How can we help you?

Contact us using the form below or give us a call.

Send Us A Message:

Do not fill in this field:

This site is protected by reCAPTCHA and the Google Privacy Policy and Terms of Service apply.

Hi there! How can we help you?

Contact us using the form below or give us a call.

Send Us A Message:

Do not fill in this field:

This site is protected by reCAPTCHA and the Google Privacy Policy and Terms of Service apply.

Do not fill in this field:

This site is protected by reCAPTCHA and the Google Privacy Policy and Terms of Service apply.

Do not fill in this field:

This site is protected by reCAPTCHA and the Google Privacy Policy and Terms of Service apply.

Do not fill in this field:

This site is protected by reCAPTCHA and the Google Privacy Policy and Terms of Service apply.

$

Do not fill in this field:

This site is protected by reCAPTCHA and the Google Privacy Policy and Terms of Service apply.