Open House

Listing Tools

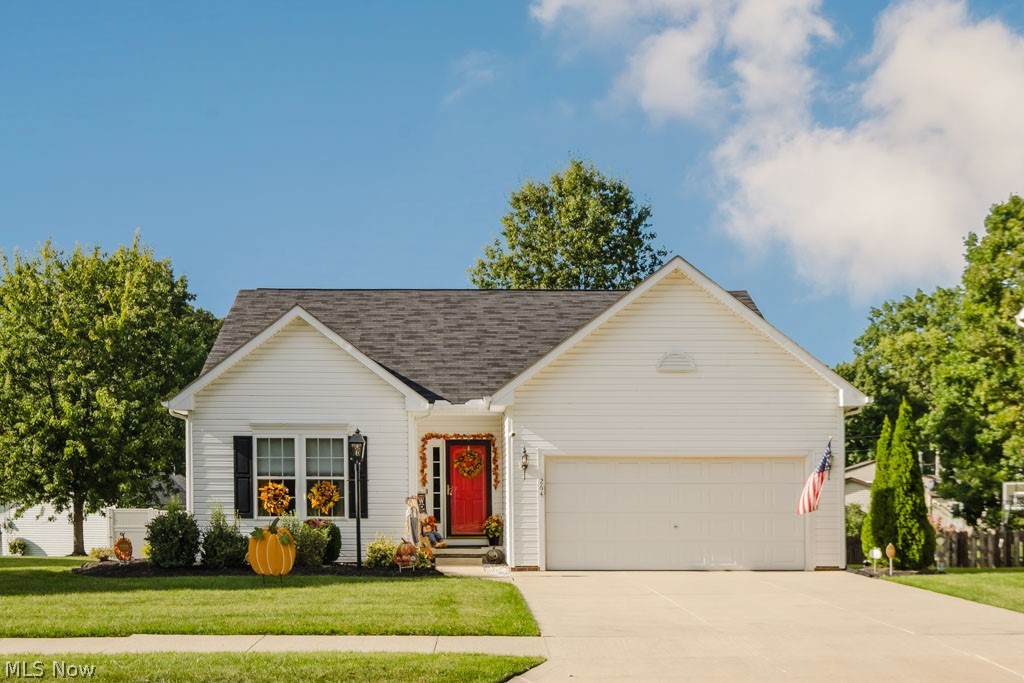
Welcome to 264 Cedarbrook Dr., a beautifully maintained 3-bedroom, 2½-bath ranch built in 2006 and lovingly cared for by its owners. From the moment you arrive, you'll appreciate the pride of ownership and thoughtful features throughout this exceptional home. The inviting main level offers an open, comfortable layout with vaulted ceilings in the family room, creating a spacious and airy feel. Hardwood flooring flows seamlessly from the kitchen into the beautiful morning room, making this a wonderful space for everyday living, morning coffee, or entertaining guests. Step outside onto the Trex deck, and enjoy outdoor living in comfort. A natural gas grill makes summer cookouts easy and convenient. At the front of the home be sure to notice the natural gas post light. The lower level is where this home truly comes alive! Designed with entertaining in mind, it features a spacious family room along with a separate pub-style room complete with a pool table and built-in bar. Behind the door is a truly impressive entertainment space that must be seen to be appreciated, it's the kind of room that will make you stop in your tracks the moment you walk in. And when the unexpected happens, you're covered. This home is equipped with a Generac whole-house generator, providing peace of mind during power outages and helping keep your home comfortable year-round. Every detail reflects the exceptional care this seller has taken in maintaining the property. This is more than just a house, it's a well-loved home with inviting living spaces, an incredible lower-level entertainment area, and features designed for both comfort and enjoyment. Come see everything 264 Cedarbrook Dr. has to offer, you won't want to miss the opportunity to make this special home your own!

Property Details of 264 Cedarbrook Drive

Property Details

Interior Features

Exterior Features

Utilities and Appliances

Community

Other Details

Map Location

Listed by McDowell Homes Real Estate Services

Based on information submitted to MLS Now as of October 1, 2026 6:57 AM UTC . All data is deemed reliable but is not guaranteed accurate by the MLS. All information should be independently reviewed and verified for accuracy. Listing information is provided exclusively for consumers’ personal, noncommercial use and may not be used for any purpose other than to identify prospective properties consumers may be interested in purchasing.

Hi there! How can we help you?

Contact us using the form below or give us a call.

Send Us A Message:

I agree to receive marketing and customer service calls and text messages from Ken Mills. To opt out, you can reply 'stop' at any time or click the unsubscribe link in the emails. Consent is not a condition of purchase. Msg/data rates may apply. Msg frequency varies. Privacy Policy.

Do not fill in this field:

This site is protected by reCAPTCHA and the Google Privacy Policy and Terms of Service apply.

Hi there! How can we help you?

Contact us using the form below or give us a call.

Send Us A Message:

Do not fill in this field:

This site is protected by reCAPTCHA and the Google Privacy Policy and Terms of Service apply.

Hi there! How can we help you?

Contact us using the form below or give us a call.

Send Us A Message:

Do not fill in this field:

This site is protected by reCAPTCHA and the Google Privacy Policy and Terms of Service apply.

Do not fill in this field:

This site is protected by reCAPTCHA and the Google Privacy Policy and Terms of Service apply.

Do not fill in this field:

This site is protected by reCAPTCHA and the Google Privacy Policy and Terms of Service apply.

Do not fill in this field:

This site is protected by reCAPTCHA and the Google Privacy Policy and Terms of Service apply.

$

Do not fill in this field:

This site is protected by reCAPTCHA and the Google Privacy Policy and Terms of Service apply.