New Listing

Listing Tools

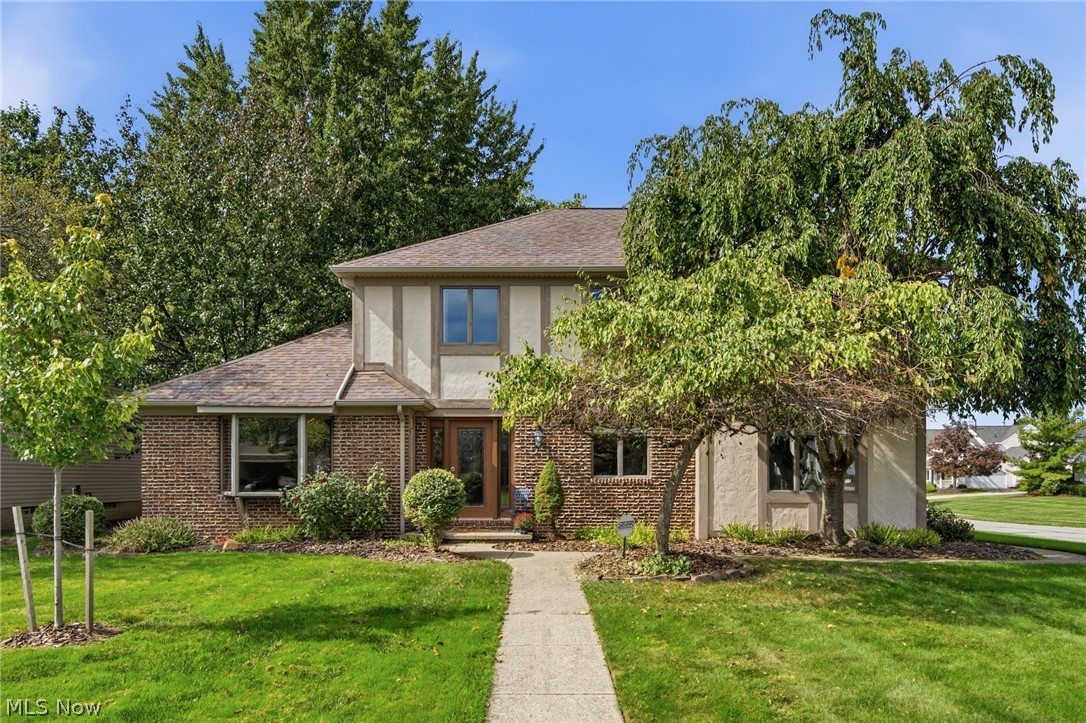
Nestled within the welcoming, picturesque Christensen Estates that sell well into the $700K range is an opportunity to walk into equity in this 2400+ square foot one-owner home that has been vigilantly maintained. Showcasing stately curb appeal with its distinct tutor-inspired exterior, this 3 Bedroom PLUS Den, 2.5 Bath colonial offers an expansive, flowing first floor layout that facilitates large-scale entertaining & seamless family living. The oversized Eat-In Kitchen - complete with island, pantry and an abundance of wood cabinetry - features engineered hardwood flooring, twin ceiling fans, richly hued granite countertops and a spacious, bright eating area which directly accesses the private rear deck. On either side of the Kitchen are generously sized gathering areas, whether it be the vaulted Living & Formal Dining Rms or the inviting Family Room with fireplace; there, an artistically rendered half bath is perfectly situated. Also off the Family Rm is a sizeable Laundry Rm, complete with Bosch Appliances and utility sink, where ample shelving and closet storage will keep everything in perfect order; this also serves as the private entrance from the attached 2-car garage. The tiled, spacious Entry Foyer and handsome staircase lead to the 3 Upstairs Bedrooms, with the Primary Suite also enjoying vaulted ceilings, a walk in closet, and a private, sundrenched Full Bath with soaking tub and separate shower that is also vaulted with a skylight. Cavernous 1000 sq ft lower level. Youthful, maintained mechanicals, together with a full tear off roof (about ten years young) will lend peace of mind as does the 1-year America's Preferred Home Warranty. All appliances convey. Tour the lush outdoor landscape and appreciate its high elevation and desirable grading away from the foundation, as well as its own yard drain. Sprinkler Sys ensures landscaping ease. Stroll the neighborhood, w/nearby park & courts, and you will appreciate how special & convenient this location is!

Property Details of 3374 Kings Mill Run

Property Details

Interior Features

Exterior Features

Utilities and Appliances

Community

Other Details

Map Location

Listed by RE/MAX Above & Beyond

Based on information submitted to MLS Now as of October 2, 2026 7:58 AM UTC . All data is deemed reliable but is not guaranteed accurate by the MLS. All information should be independently reviewed and verified for accuracy. Listing information is provided exclusively for consumers’ personal, noncommercial use and may not be used for any purpose other than to identify prospective properties consumers may be interested in purchasing.

Hi there! How can we help you?

Contact us using the form below or give us a call.

Send Us A Message:

I agree to receive marketing and customer service calls and text messages from Ken Mills. To opt out, you can reply 'stop' at any time or click the unsubscribe link in the emails. Consent is not a condition of purchase. Msg/data rates may apply. Msg frequency varies. Privacy Policy.

Do not fill in this field:

This site is protected by reCAPTCHA and the Google Privacy Policy and Terms of Service apply.

Hi there! How can we help you?

Contact us using the form below or give us a call.

Send Us A Message:

Do not fill in this field:

This site is protected by reCAPTCHA and the Google Privacy Policy and Terms of Service apply.

Hi there! How can we help you?

Contact us using the form below or give us a call.

Send Us A Message:

Do not fill in this field:

This site is protected by reCAPTCHA and the Google Privacy Policy and Terms of Service apply.

Do not fill in this field:

This site is protected by reCAPTCHA and the Google Privacy Policy and Terms of Service apply.

Do not fill in this field:

This site is protected by reCAPTCHA and the Google Privacy Policy and Terms of Service apply.

Do not fill in this field:

This site is protected by reCAPTCHA and the Google Privacy Policy and Terms of Service apply.

$

Do not fill in this field:

This site is protected by reCAPTCHA and the Google Privacy Policy and Terms of Service apply.