New Listing

Listing Tools

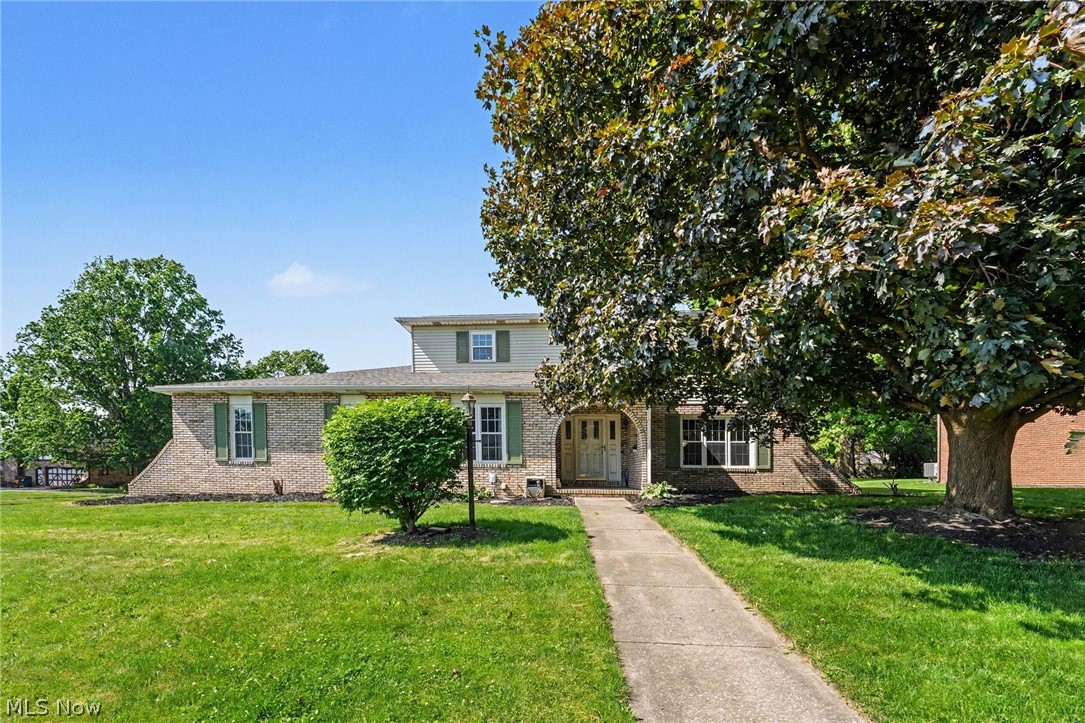
Welcome to 1907 Opal St. in Louisville! This spacious and versatile home offers 4 bedrooms with the potential for a 5th bedroom or dedicated home office, making it ideal for anyone looking for flexible living space. With four bedrooms located upstairs and an additional room on the main level, the floor plan easily adapts to your needs. Offering 2.5 bathrooms and a partially finished basement, this home provides an abundance of living and entertaining space. The main level features a welcoming living room, formal dining room, cozy family room with a wood-burning fireplace, and an eat-in kitchen complete with a walk-in pantry for exceptional storage. The beautiful sunroom creates the perfect spot to relax and enjoy natural light throughout the year. The partially finished basement expands the living space even further, providing a great setting for game days, movie nights, hobbies, or entertaining guests. Recent updates include a **brand-new sump pump installed in 2026, wood-burning fireplace professionally cleaned in 2026, new range in 2026, and new garbage disposal in 2026**. Additional features include a whole-house water filtration system, epoxy-coated garage floor, electric dog fence, and a new roof installed in 2024. **For additional peace of mind, the sellers are also providing a one-year home warranty to the new owners** Situated on a beautiful corner lot in the heart of Louisville, this home offers an excellent combination of space, functionality, and location. Just minutes from schools, parks, shopping, and dining, you'll enjoy the convenience of being close to everything. With flexible living spaces, valuable updates, a seller-provided home warranty, and plenty of room to make your own, 1907 Opal St. is ready to welcome you home. Schedule your private showing today!

Property Details of 1907 Opal Street

Property Details

Interior Features

Exterior Features

Utilities and Appliances

Community

Other Details

Map Location

Listed by Keller Williams Legacy Group Realty

Based on information submitted to MLS Now as of October 1, 2026 6:57 AM UTC . All data is deemed reliable but is not guaranteed accurate by the MLS. All information should be independently reviewed and verified for accuracy. Listing information is provided exclusively for consumers’ personal, noncommercial use and may not be used for any purpose other than to identify prospective properties consumers may be interested in purchasing.

Hi there! How can we help you?

Contact us using the form below or give us a call.

Send Us A Message:

I agree to receive marketing and customer service calls and text messages from Ken Mills. To opt out, you can reply 'stop' at any time or click the unsubscribe link in the emails. Consent is not a condition of purchase. Msg/data rates may apply. Msg frequency varies. Privacy Policy.

Do not fill in this field:

This site is protected by reCAPTCHA and the Google Privacy Policy and Terms of Service apply.

Hi there! How can we help you?

Contact us using the form below or give us a call.

Send Us A Message:

Do not fill in this field:

This site is protected by reCAPTCHA and the Google Privacy Policy and Terms of Service apply.

Hi there! How can we help you?

Contact us using the form below or give us a call.

Send Us A Message:

Do not fill in this field:

This site is protected by reCAPTCHA and the Google Privacy Policy and Terms of Service apply.

Do not fill in this field:

This site is protected by reCAPTCHA and the Google Privacy Policy and Terms of Service apply.

Do not fill in this field:

This site is protected by reCAPTCHA and the Google Privacy Policy and Terms of Service apply.

Do not fill in this field:

This site is protected by reCAPTCHA and the Google Privacy Policy and Terms of Service apply.

$

Do not fill in this field:

This site is protected by reCAPTCHA and the Google Privacy Policy and Terms of Service apply.