New Listing

Listing Tools

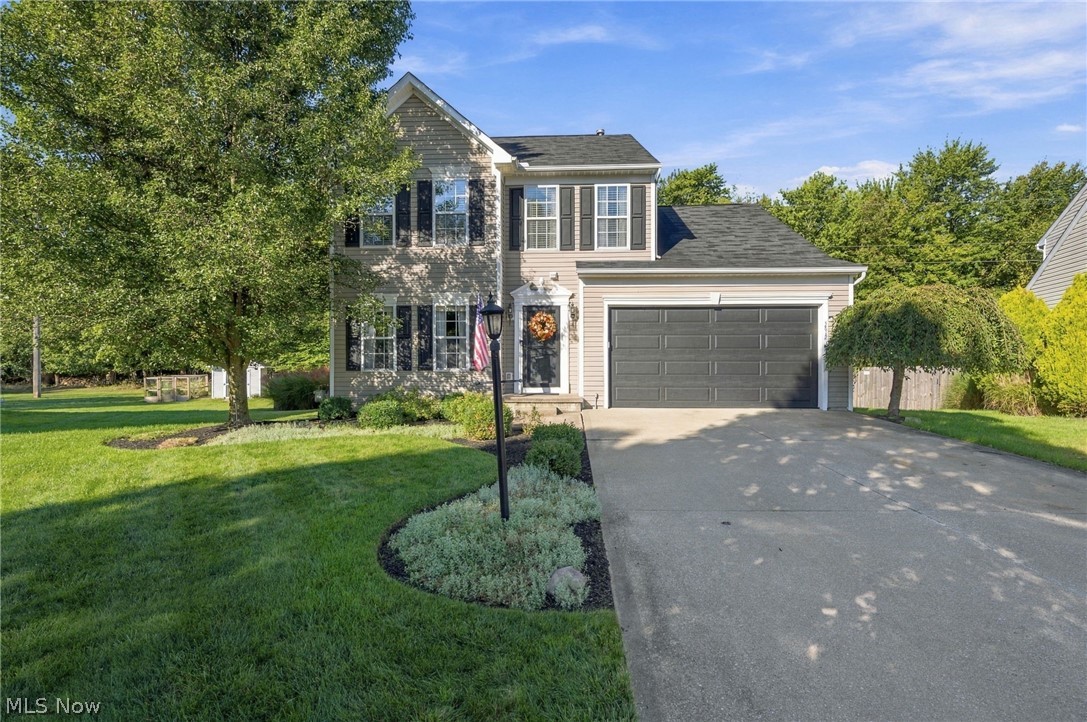
A backyard built for entertaining! This beautifully upgraded colonial sits on a cul-de-sac with a wooded backdrop, creating an inviting setting for everyday living and gatherings. Inside, a welcoming entry opens to a spacious floor plan with 9-foot ceilings throughout the first floor. The gourmet kitchen features a large island, coffee bar, upgraded oak cabinetry and ceramic flooring, while the adjoining morning room adds charm with its vaulted ceiling. Upstairs, the owner's suite includes a walk-in closet and a private en suite bath. Two additional spacious bedrooms and another full bath complete the second floor. The finished basement offers even more space to gather, complete with a built-in bar and plumbing for a future bathroom. The fenced backyard is a standout, featuring a large deck rebuilt in 2025, plus an additional deck section with stairs leading to the hot tub and fire pit areas. A custom stamped concrete patio with a fire pit and a separate paver patio with a hot tub offer plenty of ways to relax or entertain. Custom outdoor lighting beautifully illuminates the home and grounds after dark, and a shed provides extra storage. An upgraded, insulated garage door, approximately two years old, adds convenience with exceptionally quiet operation. Schedule your private tour TODAY! If you sleep on it, you might not sleep in it!

Property Details of 5812 Rosemont Way

Property Details

Interior Features

Exterior Features

Utilities and Appliances

Community

Other Details

Map Location

Listed by McDowell Homes Real Estate Services

Based on information submitted to MLS Now as of October 2, 2026 7:58 AM UTC . All data is deemed reliable but is not guaranteed accurate by the MLS. All information should be independently reviewed and verified for accuracy. Listing information is provided exclusively for consumers’ personal, noncommercial use and may not be used for any purpose other than to identify prospective properties consumers may be interested in purchasing.

Hi there! How can we help you?

Contact us using the form below or give us a call.

Send Us A Message:

I agree to receive marketing and customer service calls and text messages from Ken Mills. To opt out, you can reply 'stop' at any time or click the unsubscribe link in the emails. Consent is not a condition of purchase. Msg/data rates may apply. Msg frequency varies. Privacy Policy.

Do not fill in this field:

This site is protected by reCAPTCHA and the Google Privacy Policy and Terms of Service apply.

Hi there! How can we help you?

Contact us using the form below or give us a call.

Send Us A Message:

Do not fill in this field:

This site is protected by reCAPTCHA and the Google Privacy Policy and Terms of Service apply.

Hi there! How can we help you?

Contact us using the form below or give us a call.

Send Us A Message:

Do not fill in this field:

This site is protected by reCAPTCHA and the Google Privacy Policy and Terms of Service apply.

Do not fill in this field:

This site is protected by reCAPTCHA and the Google Privacy Policy and Terms of Service apply.

Do not fill in this field:

This site is protected by reCAPTCHA and the Google Privacy Policy and Terms of Service apply.

Do not fill in this field:

This site is protected by reCAPTCHA and the Google Privacy Policy and Terms of Service apply.

$

Do not fill in this field:

This site is protected by reCAPTCHA and the Google Privacy Policy and Terms of Service apply.