New Listing

Listing Tools

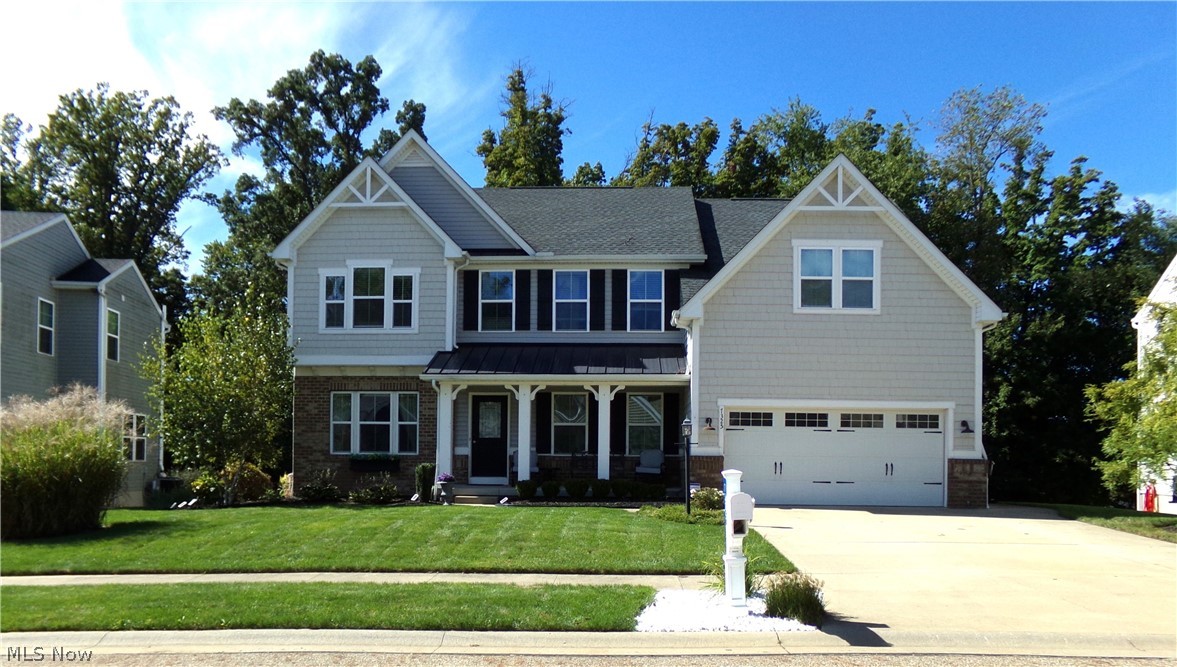
Welcome to this beautiful Jackson Township home in Emerald Estates. This 5 Bedroom, 4 bath home features more square footage than most homes in the community. The house is located on the top of a hill with a secluded, and very well-manicured backyard with private woods to view at sunset. At the front door you will be greeted by a foyer that is flanked by 2 warm, welcoming rooms that can serve as sitting, study or library rooms, both of which lead to the open floor plan areas consisting of the family room with gas fireplace, large windows, and hardwood floors, large kitchen with center island, granite countertops, backsplash, stainless steel appliances, pantry and built-in custom wine fridge! If you love to entertain family and friends, the dining room leads out to the massive multi-tiered composite deck with under-deck storage, retractable awning and large hot tub! The main floor also features a private office and powder room. In the lower level you will find an extremely large recreation room, 1/2 bath, PLUS an all-new custom built, climate-controlled, Tuscan-style Wine Room with built-in wine racks, wine cooler, sink and TV! The opposite side of the basement offers plenty of storage space. The second floor has 5 bedrooms and with a master suite and two full bathrooms with double vanities. All the bedrooms have great windows and closets and there is a second-floor laundry! The master bath has a sunken tub, a large shower, and a walk-in closet. The home includes a security and audio system, and recessed lights. The community offers access to a pool, clubhouse, fitness area, playground and tennis courts for families. Recent updates include: (2024) Motorized retractable awning, kitchen wine fridge, sprinkler system. (2025) Custom wine room and new garage floor. Don't miss this one!!! Schedule your appointment today!!!

Property Details of 7325 Galena Avenue NW

Property Details

Interior Features

Exterior Features

Utilities and Appliances

Community

Other Details

Map Location

Listed by Keller Williams Legacy Group Realty

Based on information submitted to MLS Now as of October 2, 2026 7:58 AM UTC . All data is deemed reliable but is not guaranteed accurate by the MLS. All information should be independently reviewed and verified for accuracy. Listing information is provided exclusively for consumers’ personal, noncommercial use and may not be used for any purpose other than to identify prospective properties consumers may be interested in purchasing.

Hi there! How can we help you?

Contact us using the form below or give us a call.

Send Us A Message:

I agree to receive marketing and customer service calls and text messages from Ken Mills. To opt out, you can reply 'stop' at any time or click the unsubscribe link in the emails. Consent is not a condition of purchase. Msg/data rates may apply. Msg frequency varies. Privacy Policy.

Do not fill in this field:

This site is protected by reCAPTCHA and the Google Privacy Policy and Terms of Service apply.

Hi there! How can we help you?

Contact us using the form below or give us a call.

Send Us A Message:

Do not fill in this field:

This site is protected by reCAPTCHA and the Google Privacy Policy and Terms of Service apply.

Hi there! How can we help you?

Contact us using the form below or give us a call.

Send Us A Message:

Do not fill in this field:

This site is protected by reCAPTCHA and the Google Privacy Policy and Terms of Service apply.

Do not fill in this field:

This site is protected by reCAPTCHA and the Google Privacy Policy and Terms of Service apply.

Do not fill in this field:

This site is protected by reCAPTCHA and the Google Privacy Policy and Terms of Service apply.

Do not fill in this field:

This site is protected by reCAPTCHA and the Google Privacy Policy and Terms of Service apply.

$

Do not fill in this field:

This site is protected by reCAPTCHA and the Google Privacy Policy and Terms of Service apply.