New Listing

Listing Tools

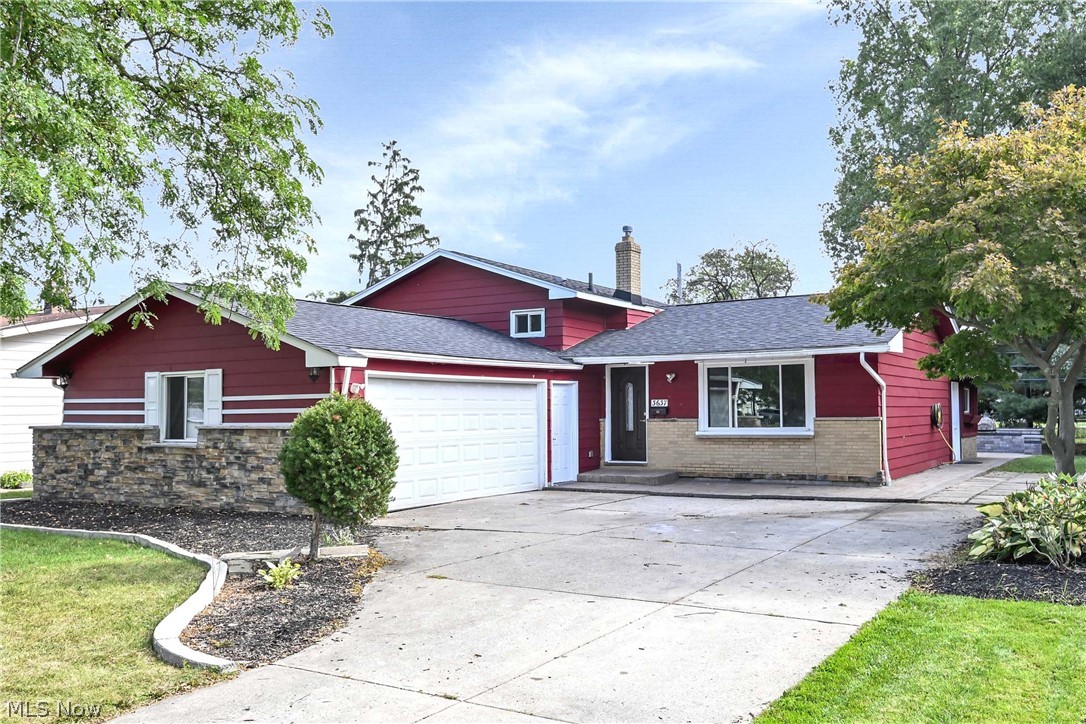
Welcome to this beautifully updated split-level home offering 4 bedrooms, an attached 2-car garage, an additional family room, open floor plan, eat-in kitchen with granite countertops, and incredible outdoor living! A neutral color palette, newer luxury vinyl flooring, and recessed lighting make this home easy to personalize. The spacious kitchen features abundant dark wood cabinetry, coordinating backsplash, granite countertops, ceiling fan, and plenty of room to gather. The open layout flows into the additional family room, featuring soaring ceilings, ceiling fan, and a raised-hearth gas fireplace. The second floor offers three bedrooms and an updated full bathroom with exquisite tile work and a double vanity. Walk-in closets provide excellent storage. The lower level includes a convenient half bath and laundry room, plus a fourth bedroom with a walk-in closet, offering excellent flexibility for guests, a home office, or additional living space. The backyard is an entertainer's dream! Enjoy a huge paver-stone patio with an impressive outdoor kitchen featuring a built-in gas line for the grill, rotisserie, and pizza oven, plus a built-in fire pit for memorable evenings outdoors. A welcoming front porch provides additional outdoor space. Numerous updates include a 2021 roof, newer windows, 2018 A/C, and 2023 hot water tank. With flexible living spaces, abundant storage, a 2-car attached garage, and an exceptional backyard, this home offers the comfort, functionality, and space today's families are looking for!

Property Details of 3637 Hunter Drive

Property Details

Interior Features

Exterior Features

Utilities and Appliances

Community

Other Details

Map Location

Listed by Keller Williams Elevate

Based on information submitted to MLS Now as of October 3, 2026 7:26 AM UTC . All data is deemed reliable but is not guaranteed accurate by the MLS. All information should be independently reviewed and verified for accuracy. Listing information is provided exclusively for consumers’ personal, noncommercial use and may not be used for any purpose other than to identify prospective properties consumers may be interested in purchasing.

Hi there! How can we help you?

Contact us using the form below or give us a call.

Send Us A Message:

I agree to receive marketing and customer service calls and text messages from Ken Mills. To opt out, you can reply 'stop' at any time or click the unsubscribe link in the emails. Consent is not a condition of purchase. Msg/data rates may apply. Msg frequency varies. Privacy Policy.

Do not fill in this field:

This site is protected by reCAPTCHA and the Google Privacy Policy and Terms of Service apply.

Hi there! How can we help you?

Contact us using the form below or give us a call.

Send Us A Message:

Do not fill in this field:

This site is protected by reCAPTCHA and the Google Privacy Policy and Terms of Service apply.

Hi there! How can we help you?

Contact us using the form below or give us a call.

Send Us A Message:

Do not fill in this field:

This site is protected by reCAPTCHA and the Google Privacy Policy and Terms of Service apply.

Do not fill in this field:

This site is protected by reCAPTCHA and the Google Privacy Policy and Terms of Service apply.

Do not fill in this field:

This site is protected by reCAPTCHA and the Google Privacy Policy and Terms of Service apply.

Do not fill in this field:

This site is protected by reCAPTCHA and the Google Privacy Policy and Terms of Service apply.

$

Do not fill in this field:

This site is protected by reCAPTCHA and the Google Privacy Policy and Terms of Service apply.