Open House

Listing Tools

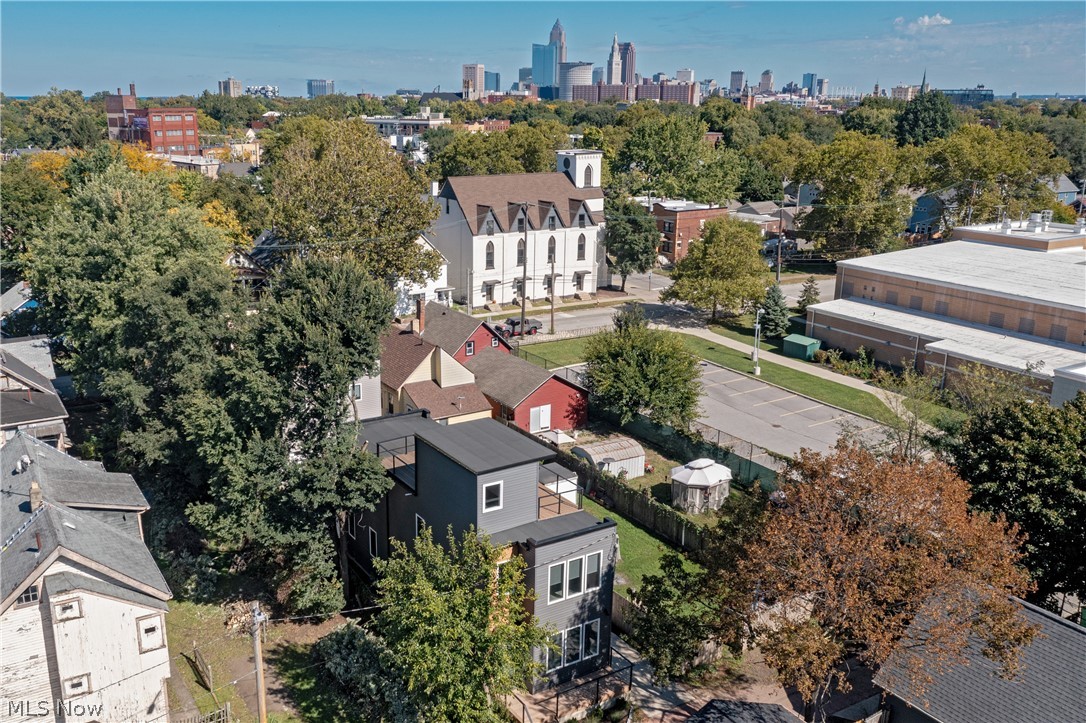
Modern style, thoughtful design, and the best of Ohio City just outside your door. Set on a quiet street just south of Lorain Avenue, this beautifully maintained 3-bedroom, 3.5-bath home pairs inviting interiors with exceptional spaces to relax and entertain-all near neighborhood restaurants, breweries, coffee shops, and boutiques. An open floor plan welcomes you with 9-foot ceilings, hardwood floors, and abundant natural light. The spacious living area flows into a beautifully appointed kitchen featuring shaker-style soft-close cabinetry, quartzite countertops, stainless steel appliances, and generous prep and storage space. First-floor laundry with a washer and dryer and an attached garage bring everyday convenience. Upstairs, the spacious primary suite offers a walk-in closet and a private bath with an oversized tiled shower, glass enclosure, and double vanity. Two additional bedrooms share a full bath with a soaking tub and porcelain tile surround. With 952 square feet of finished space and a full bathroom, the lower level offers room to make this home your own-whether you envision a cozy movie night, a home office, a workout area, or additional space for guests. On the third floor, a wet bar opens to an expansive rooftop deck, creating a memorable setting for entertaining or unwinding with city views. Built under Cleveland's Green Home Initiative, this home combines energy-efficient construction with modern comfort. Approximately 12 years remain on the transferable 15-year City of Cleveland tax abatement, adding lasting value to an exceptional Ohio City opportunity.

Property Details of 4210 Peach Court

Property Details

Interior Features

Exterior Features

Utilities and Appliances

Community

Other Details

Map Location

Listed by The Agency Cleveland Northcoast

Based on information submitted to MLS Now as of October 9, 2026 11:04 AM UTC . All data is deemed reliable but is not guaranteed accurate by the MLS. All information should be independently reviewed and verified for accuracy. Listing information is provided exclusively for consumers’ personal, noncommercial use and may not be used for any purpose other than to identify prospective properties consumers may be interested in purchasing.

Hi there! How can we help you?

Contact us using the form below or give us a call.

Send Us A Message:

I agree to receive marketing and customer service calls and text messages from Ken Mills. To opt out, you can reply 'stop' at any time or click the unsubscribe link in the emails. Consent is not a condition of purchase. Msg/data rates may apply. Msg frequency varies. Privacy Policy.

Do not fill in this field:

This site is protected by reCAPTCHA and the Google Privacy Policy and Terms of Service apply.

Hi there! How can we help you?

Contact us using the form below or give us a call.

Send Us A Message:

Do not fill in this field:

This site is protected by reCAPTCHA and the Google Privacy Policy and Terms of Service apply.

Hi there! How can we help you?

Contact us using the form below or give us a call.

Send Us A Message:

Do not fill in this field:

This site is protected by reCAPTCHA and the Google Privacy Policy and Terms of Service apply.

Do not fill in this field:

This site is protected by reCAPTCHA and the Google Privacy Policy and Terms of Service apply.

Do not fill in this field:

This site is protected by reCAPTCHA and the Google Privacy Policy and Terms of Service apply.

Do not fill in this field:

This site is protected by reCAPTCHA and the Google Privacy Policy and Terms of Service apply.

$

Do not fill in this field:

This site is protected by reCAPTCHA and the Google Privacy Policy and Terms of Service apply.