Open House

Listing Tools

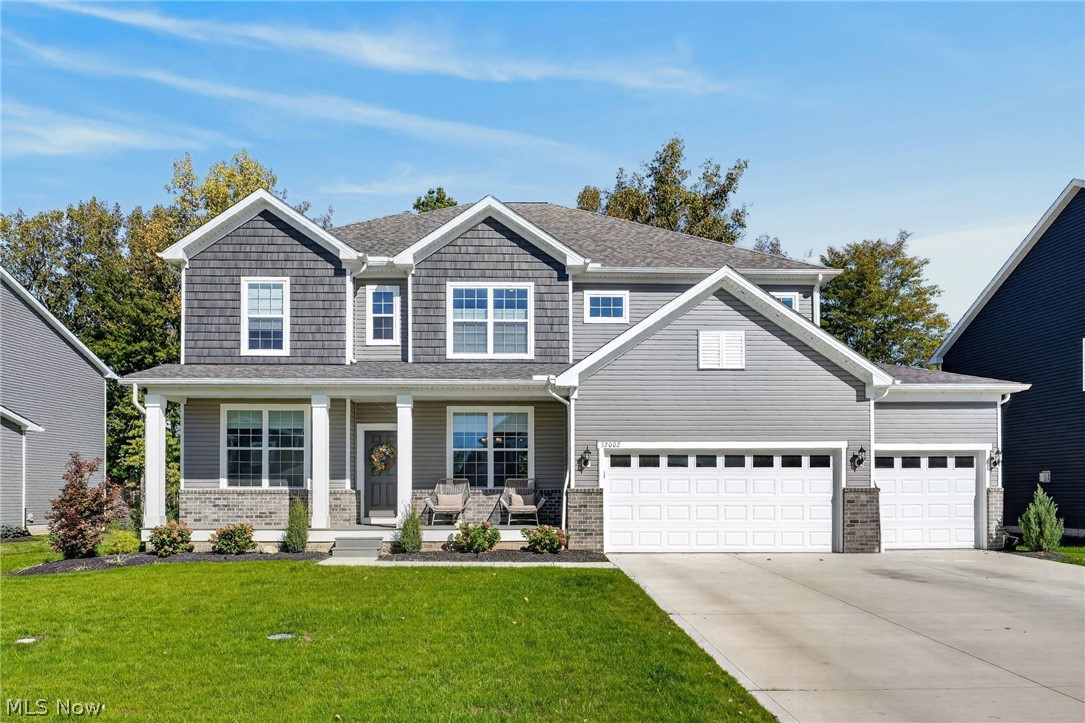
Welcome to this stunning, nearly new Colonial in Avon Lake's desirable Port Side subdivision, on a rare oversized lot backing to mature woods for exceptional privacy. Upgrades beyond the standard model include a higher-end primary bath, a 4-foot family room extension, an added bathroom, a flex room off the kitchen, a covered patio, and 9-foot basement ceilings. A covered front porch opens to a bright interior with wood-finish flooring, recessed lighting, and neutral finishes. The gourmet kitchen features gray cabinetry with glass-front uppers, white quartz countertops, stainless steel appliances, double wall ovens, and an oversized waterfall-edge island with seating. The kitchen flows into the dining area and expanded family room, where a full two-story stacked-stone fireplace with wood mantel and gas insert creates a dramatic focal point. Large windows showcase the wooded backdrop. Off the kitchen, a separate flex room currently serves as an office. An additional sunlit nook offers wraparound counters and built-in cabinetry-ideal for a coffee station, homework area, or meal preparation. The primary suite features a tray ceiling and an upgraded bath with dual vanity and a tiled walk-in shower with integrated bench and rainfall showerhead. Additional bedrooms provide comfortable accommodations, while the added bathroom offers everyday convenience. Second-floor laundry adds everyday convenience, keeping laundry close to the bedrooms. The basement's upgraded 9-foot ceilings and bathroom rough-in create excellent potential for future living space. Indoor and outdoor sound and a sprinkler system add convenience. Enjoy the private wooded setting from the upgraded covered patio or additional deck overlooking the expansive lawn and landscaping. A two-car garage and separate single-car garage offer ample parking and storage. Nearly new construction, substantial upgrades, and a wooded setting rarely available in Port Side.

Property Details of 32002 Westview Trail

Property Details

Interior Features

Exterior Features

Utilities and Appliances

Community

Other Details

Map Location

Listed by Keller Williams Greater Metropolitan

Based on information submitted to MLS Now as of October 9, 2026 11:04 AM UTC . All data is deemed reliable but is not guaranteed accurate by the MLS. All information should be independently reviewed and verified for accuracy. Listing information is provided exclusively for consumers’ personal, noncommercial use and may not be used for any purpose other than to identify prospective properties consumers may be interested in purchasing.

Hi there! How can we help you?

Contact us using the form below or give us a call.

Send Us A Message:

I agree to receive marketing and customer service calls and text messages from Ken Mills. To opt out, you can reply 'stop' at any time or click the unsubscribe link in the emails. Consent is not a condition of purchase. Msg/data rates may apply. Msg frequency varies. Privacy Policy.

Do not fill in this field:

This site is protected by reCAPTCHA and the Google Privacy Policy and Terms of Service apply.

Hi there! How can we help you?

Contact us using the form below or give us a call.

Send Us A Message:

Do not fill in this field:

This site is protected by reCAPTCHA and the Google Privacy Policy and Terms of Service apply.

Hi there! How can we help you?

Contact us using the form below or give us a call.

Send Us A Message:

Do not fill in this field:

This site is protected by reCAPTCHA and the Google Privacy Policy and Terms of Service apply.

Do not fill in this field:

This site is protected by reCAPTCHA and the Google Privacy Policy and Terms of Service apply.

Do not fill in this field:

This site is protected by reCAPTCHA and the Google Privacy Policy and Terms of Service apply.

Do not fill in this field:

This site is protected by reCAPTCHA and the Google Privacy Policy and Terms of Service apply.

$

Do not fill in this field:

This site is protected by reCAPTCHA and the Google Privacy Policy and Terms of Service apply.