New Listing

Listing Tools

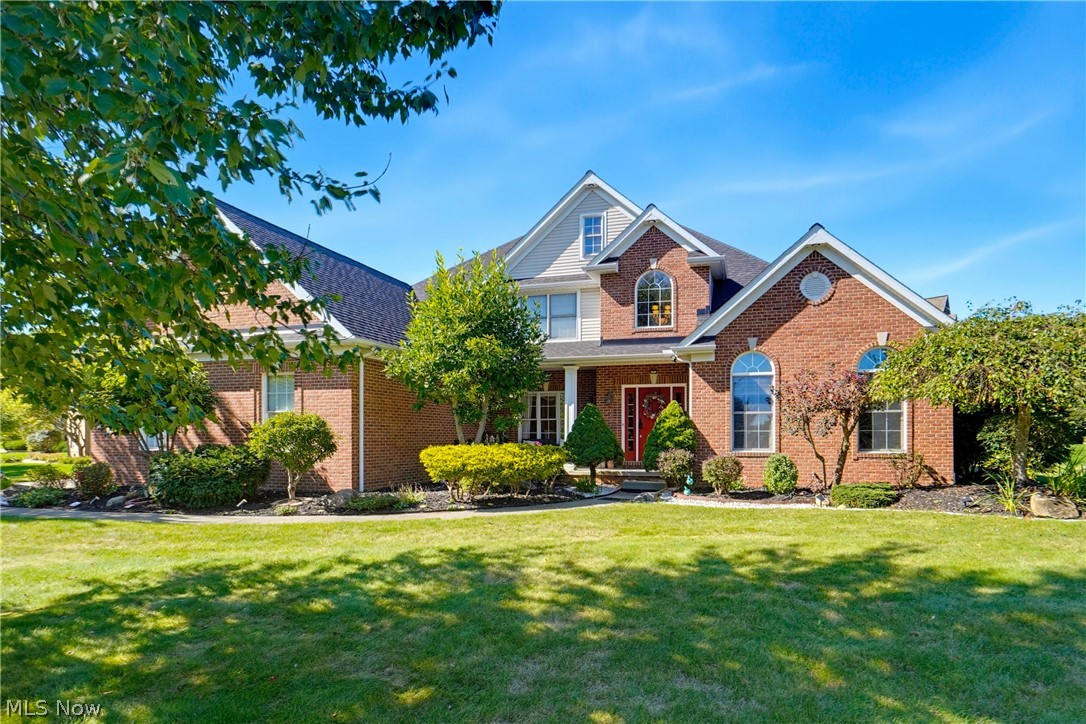
Stunning St. James Colonial in North Canton Schools! Welcome to this beautifully maintained home in the highly desirable St. James neighborhood. With four bedrooms, three full baths, two half baths, and over 4,700 finished square feet, this home offers plenty of living space. Step into the entry, where a formal dining room with a trey ceiling and wainscoting sits to the left and a private den with built-in shelving to the right. The two-story great room is the heart of the home, anchored by a river rock fireplace. The eat-in kitchen features hardwood floors, white cabinetry, Corian counters, tile backsplash and a new farmhouse sink. A large dine-in area and a large walk-in pantry make everyday living and entertaining easy. Just off the kitchen is the first-floor laundry with a washer/dryer kit installed in 2024 and an updated half bath with a new sink and vanity. The oversized first-floor primary suite offers its own fireplace and a spacious en suite bath. Upstairs, you'll find a second bedroom with a private en suite bath and ample closet space, plus two additional bedrooms connected by a Jack and Jill bath. The mostly finished basement features new carpet and fresh paint in 2025, plus a workout room, a spacious rec area with a built-in bar, and a home theater system. Last but not least, it has an additional bathroom, waterproofing done by Ohio State Waterproofing, and a newer heating & cooling system installed in 2021. Outside, you'll find a lovely front porch overlooking the large front yard, thanks to the home's nicely sized corner lot. On the side of the home, you'll find a three-car attached garage with a newer double garage door in 2024, roof and gutters replaced in 2023, and in the back is a nicely sized patio area with the landscaping providing plenty of privacy. Don't miss your chance to see this wonderful home; schedule your showing today!

Property Details of 2918 Macduff Drive NW

Property Details

Interior Features

Exterior Features

Utilities and Appliances

Community

Other Details

Map Location

Listed by EXP Realty,LLC.

Based on information submitted to MLS Now as of October 3, 2026 7:26 AM UTC . All data is deemed reliable but is not guaranteed accurate by the MLS. All information should be independently reviewed and verified for accuracy. Listing information is provided exclusively for consumers’ personal, noncommercial use and may not be used for any purpose other than to identify prospective properties consumers may be interested in purchasing.

Hi there! How can we help you?

Contact us using the form below or give us a call.

Send Us A Message:

I agree to receive marketing and customer service calls and text messages from Ken Mills. To opt out, you can reply 'stop' at any time or click the unsubscribe link in the emails. Consent is not a condition of purchase. Msg/data rates may apply. Msg frequency varies. Privacy Policy.

Do not fill in this field:

This site is protected by reCAPTCHA and the Google Privacy Policy and Terms of Service apply.

Hi there! How can we help you?

Contact us using the form below or give us a call.

Send Us A Message:

Do not fill in this field:

This site is protected by reCAPTCHA and the Google Privacy Policy and Terms of Service apply.

Hi there! How can we help you?

Contact us using the form below or give us a call.

Send Us A Message:

Do not fill in this field:

This site is protected by reCAPTCHA and the Google Privacy Policy and Terms of Service apply.

Do not fill in this field:

This site is protected by reCAPTCHA and the Google Privacy Policy and Terms of Service apply.

Do not fill in this field:

This site is protected by reCAPTCHA and the Google Privacy Policy and Terms of Service apply.

Do not fill in this field:

This site is protected by reCAPTCHA and the Google Privacy Policy and Terms of Service apply.

$

Do not fill in this field:

This site is protected by reCAPTCHA and the Google Privacy Policy and Terms of Service apply.