New Listing

Listing Tools

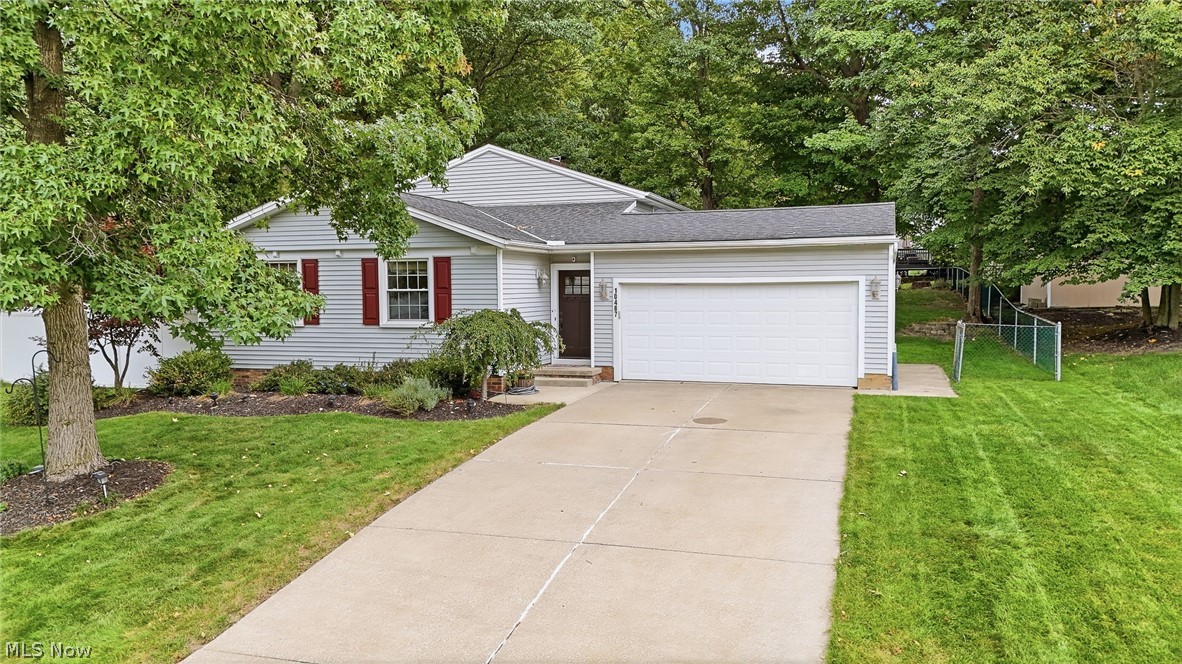
Welcome home to this well-maintained split-level nestled in a quiet Twinsburg neighborhood! From the moment you step through the front door, you'll appreciate the inviting layout and thoughtful updates throughout. A private foyer opens into the vaulted living room, creating a bright and spacious first impression. The living room flows seamlessly into the formal dining room, with beautiful wood flooring extending throughout the main level. Abundant natural light fills the space through the windows and sliding glass door, which leads to a private patio and backyard. Surrounded by a vinyl privacy fence, the patio offers a peaceful retreat for morning coffee, outdoor dining, or unwinding after a long day. The spacious backyard provides plenty of room for children to play, pets to roam, or guests to gather and entertain. The kitchen is conveniently located off the dining room and offers ample cabinetry and counter space for everyday cooking and entertaining. The lower level has been thoughtfully renovated and features a beautifully updated full bath with ceramic flooring and a subway tile shower. The adjacent family room provides a cozy and versatile space for movie nights, a playroom, home office, or a comfortable gathering area for the whole family. A finished laundry room adds additional functionality, while the basement level below offers generous storage space for seasonal decorations, household items, and more. All three bedrooms are located on the upper level, along with an additional full bath. With its inviting layout, desirable location, spacious yard, and thoughtful updates, this well-maintained home is move-in ready and waiting for its new owners. Welcome home!

Property Details of 10487 Belleau Drive

Property Details

Interior Features

Exterior Features

Utilities and Appliances

Community

Other Details

Map Location

Listed by Platinum Real Estate

Based on information submitted to MLS Now as of October 3, 2026 7:26 AM UTC . All data is deemed reliable but is not guaranteed accurate by the MLS. All information should be independently reviewed and verified for accuracy. Listing information is provided exclusively for consumers’ personal, noncommercial use and may not be used for any purpose other than to identify prospective properties consumers may be interested in purchasing.

Hi there! How can we help you?

Contact us using the form below or give us a call.

Send Us A Message:

I agree to receive marketing and customer service calls and text messages from Ken Mills. To opt out, you can reply 'stop' at any time or click the unsubscribe link in the emails. Consent is not a condition of purchase. Msg/data rates may apply. Msg frequency varies. Privacy Policy.

Do not fill in this field:

This site is protected by reCAPTCHA and the Google Privacy Policy and Terms of Service apply.

Hi there! How can we help you?

Contact us using the form below or give us a call.

Send Us A Message:

Do not fill in this field:

This site is protected by reCAPTCHA and the Google Privacy Policy and Terms of Service apply.

Hi there! How can we help you?

Contact us using the form below or give us a call.

Send Us A Message:

Do not fill in this field:

This site is protected by reCAPTCHA and the Google Privacy Policy and Terms of Service apply.

Do not fill in this field:

This site is protected by reCAPTCHA and the Google Privacy Policy and Terms of Service apply.

Do not fill in this field:

This site is protected by reCAPTCHA and the Google Privacy Policy and Terms of Service apply.

Do not fill in this field:

This site is protected by reCAPTCHA and the Google Privacy Policy and Terms of Service apply.

$

Do not fill in this field:

This site is protected by reCAPTCHA and the Google Privacy Policy and Terms of Service apply.