New Listing

Listing Tools

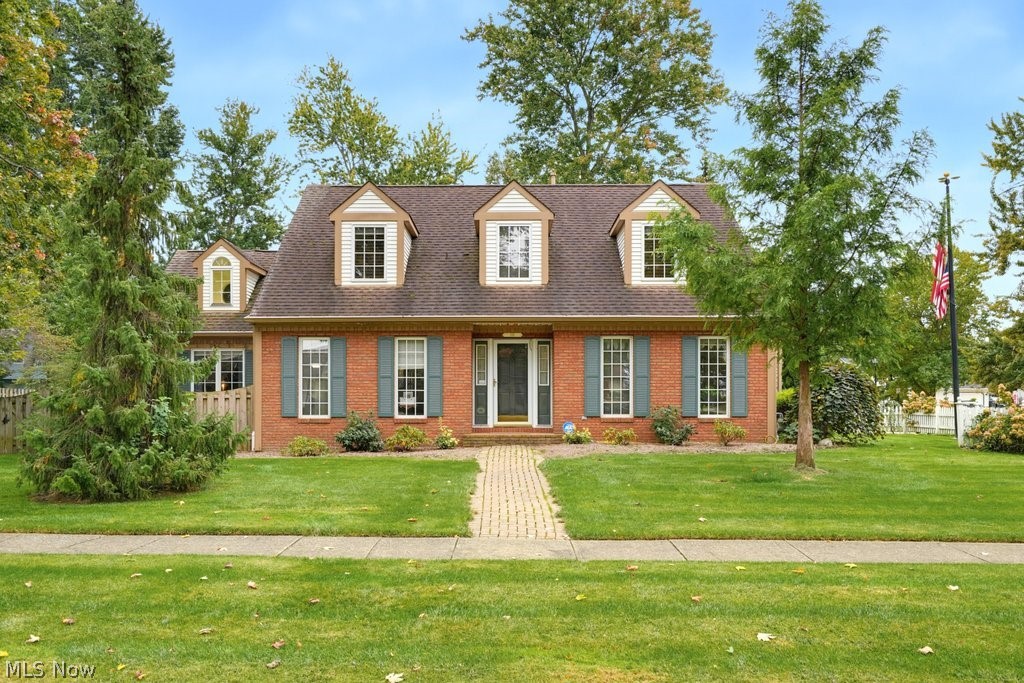
166 Pepperdine feels like it's straight out of a fairytale. This Cape Cod with stone, brick, & wood accents, gabled dormers, & splashes of hunter green looks like something you'd find in the middle of a forest surrounded by singing woodland creatures! Walking through this home is an adventure as you take in unexpected, charming details, both big & small, at every turn. Pocket doors, built-ins galore, surprise windows & hidden shelves to name a few. The craftsmanship is impeccable. The main level is made up of several living spaces. There's a central hallway that connects all entrances and rooms on the main floor. There's the sun/morning room w/ vaulted ceilings and 2 doors to the backyard; the great room is so inviting w/ vaulted ceilings, a wall of stained-glass windows, gas fireplace, surround sound & several built-ins; the office w/ 2 sets of French doors; front entrance foyer w/ 1/2 bath; formal dining room; kitchen w/ gorgeous custom cherry cabinetry, sub-zero refrigerator & dishwasher (stove does not convey), side entrance foyer, and laundry room leading to attached garage. The huge primary suite is on the 2nd floor w/ built-in storage, walk-in closet/dressing room, & full bath. There are also 2 additional bedrooms & full bath w/ tub/shower combo. The basement is mostly finished w/ 2 rec rooms & powder room, plus unfinished utility & storage rooms. The yard is full of character too. It's fully fenced providing privacy. There's a multi-tiered deck, gravel & brick paths, a shed w/ copper roof, 8'x12' greenhouse w/ brick floor, and garden w/ raised beds. Words just don't do this home justice-you've really got to explore it in person. The craftsmanship is truly remarkable, not only because of the quality of work, the practicality of the storage, & impeccable details, but the whimsy that is found in the unexpected features throughout. Read the picture captions for extra info and there is a list of updates, ages & other helpful information in the supplements.

Property Details of 166 Pepperdine Drive

Property Details

Interior Features

Exterior Features

Utilities and Appliances

Community

Other Details

Map Location

Listed by Russell Real Estate Services

Based on information submitted to MLS Now as of October 4, 2026 7:27 AM UTC . All data is deemed reliable but is not guaranteed accurate by the MLS. All information should be independently reviewed and verified for accuracy. Listing information is provided exclusively for consumers’ personal, noncommercial use and may not be used for any purpose other than to identify prospective properties consumers may be interested in purchasing.

Hi there! How can we help you?

Contact us using the form below or give us a call.

Send Us A Message:

I agree to receive marketing and customer service calls and text messages from Ken Mills. To opt out, you can reply 'stop' at any time or click the unsubscribe link in the emails. Consent is not a condition of purchase. Msg/data rates may apply. Msg frequency varies. Privacy Policy.

Do not fill in this field:

This site is protected by reCAPTCHA and the Google Privacy Policy and Terms of Service apply.

Hi there! How can we help you?

Contact us using the form below or give us a call.

Send Us A Message:

Do not fill in this field:

This site is protected by reCAPTCHA and the Google Privacy Policy and Terms of Service apply.

Hi there! How can we help you?

Contact us using the form below or give us a call.

Send Us A Message:

Do not fill in this field:

This site is protected by reCAPTCHA and the Google Privacy Policy and Terms of Service apply.

Do not fill in this field:

This site is protected by reCAPTCHA and the Google Privacy Policy and Terms of Service apply.

Do not fill in this field:

This site is protected by reCAPTCHA and the Google Privacy Policy and Terms of Service apply.

Do not fill in this field:

This site is protected by reCAPTCHA and the Google Privacy Policy and Terms of Service apply.

$

Do not fill in this field:

This site is protected by reCAPTCHA and the Google Privacy Policy and Terms of Service apply.