New Listing

Listing Tools

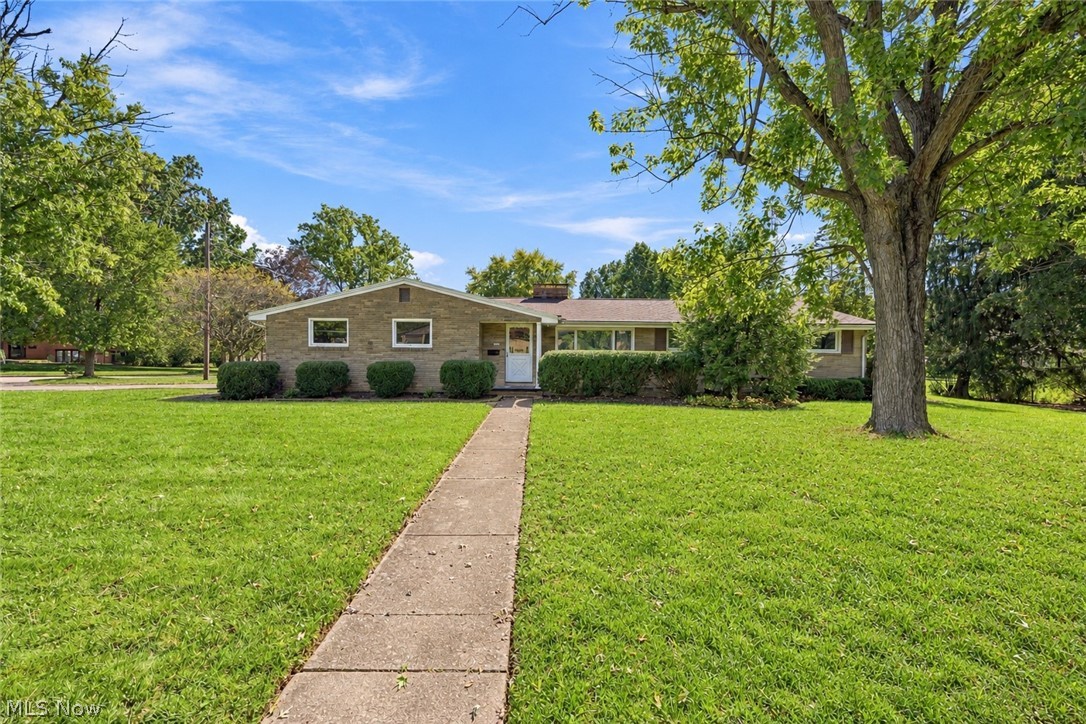
Not a cookie-cutter ranch! Located in the North Canton City School District, this 4-bedroom, 3-full-bath home combines an open layout with hard-to-find character. Hardwood floors extend throughout much of the home, while French doors, built-in cabinetry, & 2 wood-burning fireplaces make each space feel distinctive. Step inside the spacious living room, where a large picture window fills the room with natural light. A 3-way wood-burning fireplace connects the living room & formal dining room, creating a warm focal point. The dining room also features deep built-in cabinets for displaying & storing your favorite pieces. The fully applianced eat-in kitchen offers butcher block countertops, a subway tile backsplash, farmhouse sink, pantry, & French doors leading back to the living room. A kitchen island added in 2022 provides additional workspace & seating. Down the hall, the primary suite includes a large closet & private full bathroom. 2 additional bedrooms feature built-ins & are located near the main full bathroom with an extended vanity. Both the primary bathroom & main bathroom were fully updated in 2026. At the opposite end of the house, you'll find the 4th bedroom with crown molding, a closet, & a door leading directly to the patio. Its separate location also makes it a flexible option for guests, a home office, or another living space. The lower level adds even more room with a finished recreation room featuring a 2nd wood-burning fireplace, a full bathroom, newer glass block windows, a workroom with built-in benches, plenty of storage, & French doors leading to a separate room with newer carpet. Use it as a sewing room, hobby room, playroom, or whatever works best for you. Additional features include newer vinyl replacement windows, a patio, & a 2-car attached garage. With generous living space, thoughtful updates, & character throughout, this ranch offers much more than you might expect. Schedule your showing today!

Property Details of 622 Summit Street SE

Property Details

Interior Features

Exterior Features

Utilities and Appliances

Community

Other Details

Map Location

Listed by DeHOFF REALTORS

Based on information submitted to MLS Now as of October 11, 2026 7:27 AM UTC . All data is deemed reliable but is not guaranteed accurate by the MLS. All information should be independently reviewed and verified for accuracy. Listing information is provided exclusively for consumers’ personal, noncommercial use and may not be used for any purpose other than to identify prospective properties consumers may be interested in purchasing.

Hi there! How can we help you?

Contact us using the form below or give us a call.

Send Us A Message:

I agree to receive marketing and customer service calls and text messages from Ken Mills. To opt out, you can reply 'stop' at any time or click the unsubscribe link in the emails. Consent is not a condition of purchase. Msg/data rates may apply. Msg frequency varies. Privacy Policy.

Do not fill in this field:

This site is protected by reCAPTCHA and the Google Privacy Policy and Terms of Service apply.

Hi there! How can we help you?

Contact us using the form below or give us a call.

Send Us A Message:

Do not fill in this field:

This site is protected by reCAPTCHA and the Google Privacy Policy and Terms of Service apply.

Hi there! How can we help you?

Contact us using the form below or give us a call.

Send Us A Message:

Do not fill in this field:

This site is protected by reCAPTCHA and the Google Privacy Policy and Terms of Service apply.

Do not fill in this field:

This site is protected by reCAPTCHA and the Google Privacy Policy and Terms of Service apply.

Do not fill in this field:

This site is protected by reCAPTCHA and the Google Privacy Policy and Terms of Service apply.

Do not fill in this field:

This site is protected by reCAPTCHA and the Google Privacy Policy and Terms of Service apply.

$

Do not fill in this field:

This site is protected by reCAPTCHA and the Google Privacy Policy and Terms of Service apply.