Open House

Listing Tools

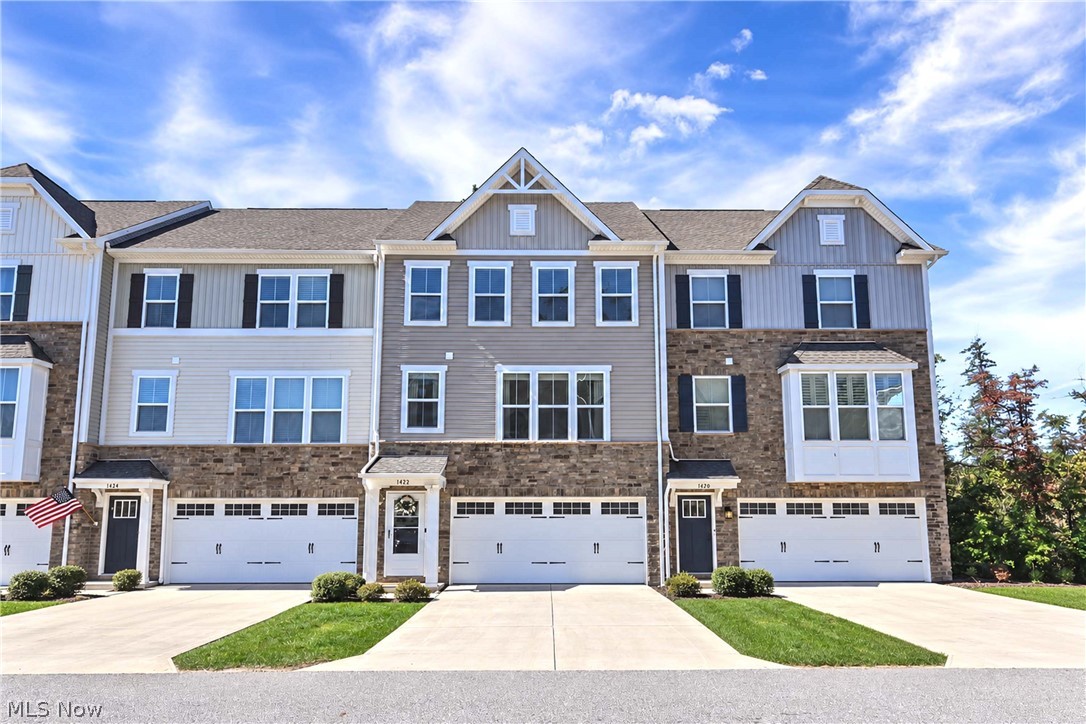
Prepare to be moved! 1422 Chateau Place is a 2022 three-level townhome condo in Avon offering 3 bedrooms, 2 full and 1 half baths, approximately 2,112 sq ft of finished living space, and an attached two-car garage in the Avon Local School District. Step inside to the finished lower-level family room, where recessed lighting and direct garage access create a versatile space ready for movie nights, a home gym, hobbies, or an additional gathering area. Head upstairs to the main level, where the open-concept layout brings the living room, dining area, and kitchen together for effortless everyday living and entertaining. The living room is filled with natural light from a wall of windows and features a fireplace with built-in shelving. The kitchen takes center stage with an oversized island, granite countertops, stainless steel appliances, abundant cabinetry, and plenty of workspace. A convenient half bath completes the level, while the dining area opens to a private deck overlooking mature trees-an inviting spot for morning coffee or unwinding at the end of the day. The third level is dedicated to comfortable bedroom living, with some windows replaced in 2026 for additional peace of mind. It begins with the spacious and freshly painted (2026) primary suite featuring a walk-in closet and private bath with a large tiled shower, glass surround, built-in bench, and extended vanity for added storage. Two additional bedrooms provide flexibility for guests, hobbies, or a second office and share the second full bath. The upper-level laundry adds everyday convenience right where you need it. With a deck, patio, finished lower level, attached two-car garage, and low-maintenance condominium lifestyle, this home delivers space and flexibility without the upkeep of a traditional single-family home. All of this in a desirable Avon location close to shopping, dining, and everyday conveniences.

Property Details of 1422 Chateau Place

Property Details

Interior Features

Utilities and Appliances

Community

Other Details

Map Location

Listed by Keller Williams Citywide

Based on information submitted to MLS Now as of November 13, 2026 6:26 AM EST . All data is deemed reliable but is not guaranteed accurate by the MLS. All information should be independently reviewed and verified for accuracy. Listing information is provided exclusively for consumers’ personal, noncommercial use and may not be used for any purpose other than to identify prospective properties consumers may be interested in purchasing.

Hi there! How can we help you?

Contact us using the form below or give us a call.

Send Us A Message:

I agree to receive marketing and customer service calls and text messages from Ken Mills. To opt out, you can reply 'stop' at any time or click the unsubscribe link in the emails. Consent is not a condition of purchase. Msg/data rates may apply. Msg frequency varies. Privacy Policy.

Do not fill in this field:

This site is protected by reCAPTCHA and the Google Privacy Policy and Terms of Service apply.

Hi there! How can we help you?

Contact us using the form below or give us a call.

Send Us A Message:

Do not fill in this field:

This site is protected by reCAPTCHA and the Google Privacy Policy and Terms of Service apply.

Hi there! How can we help you?

Contact us using the form below or give us a call.

Send Us A Message:

Do not fill in this field:

This site is protected by reCAPTCHA and the Google Privacy Policy and Terms of Service apply.

Do not fill in this field:

This site is protected by reCAPTCHA and the Google Privacy Policy and Terms of Service apply.

Do not fill in this field:

This site is protected by reCAPTCHA and the Google Privacy Policy and Terms of Service apply.

Do not fill in this field:

This site is protected by reCAPTCHA and the Google Privacy Policy and Terms of Service apply.

$

Do not fill in this field:

This site is protected by reCAPTCHA and the Google Privacy Policy and Terms of Service apply.