Open House

Listing Tools

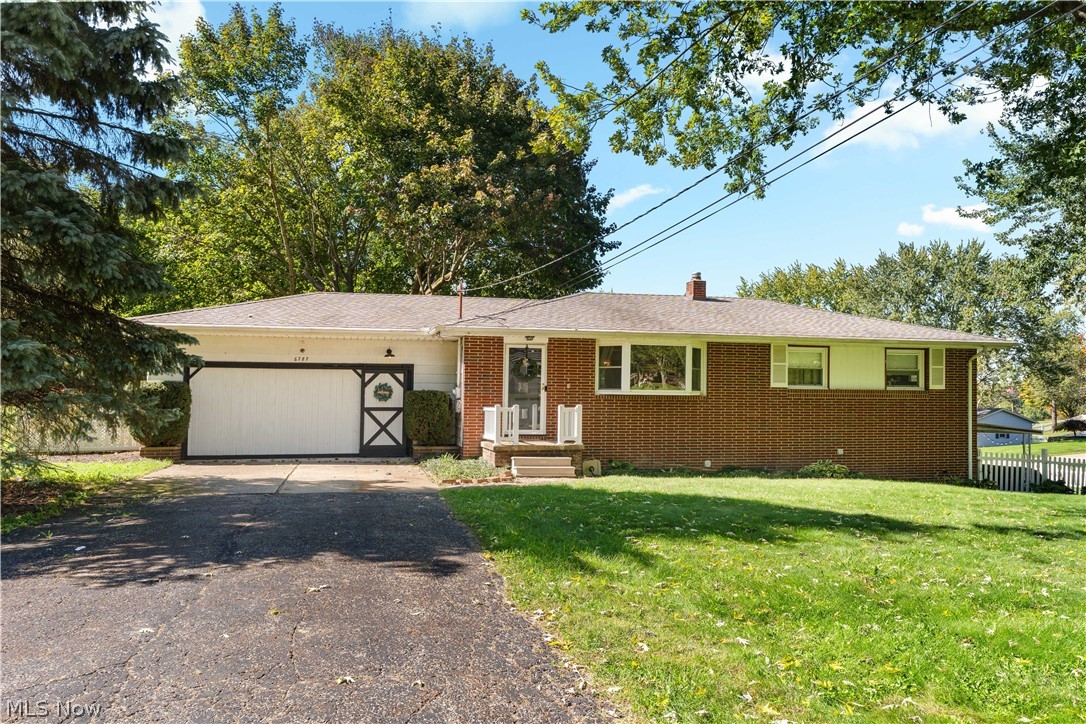
Welcome home to this beautifully updated ranch, perfectly situated on a spacious 0.63-acre corner lot and offering over 2,100 square feet of comfortable living space. From the moment you step inside, you'll appreciate the bright, inviting atmosphere and thoughtful updates throughout. The great room features shiplap walls, a large bay window, and an open floor plan that creates an inviting space for everyday living and entertaining. The eat-in kitchen offers white cabinetry, stainless steel appliances, views of the backyard, and an adjacent dining area for room to gather. Just off the great room are three bedrooms and a show-stopping full bath. Designed with relaxation in mind, the bathroom features a beautiful clawfoot tub with a waterfall showerhead, a basin-style sink, and built-in shelving for convenient linen storage. The finished walk-out basement provides an incredible opportunity for multi-generational living, guest accommodations, or additional entertaining space. The lower level welcomes you with a spacious recreation room that could easily serve as a second dining or gathering area. Tucked behind it is a convenient kitchenette complete with ample counter space, a range, refrigerator, sink, and laundry area. The impressive family room offers incredible versatility and could be used as a fourth bedroom. It features built-in shelving, a feature fireplace with a cozy stone surround, a private ensuite with a standing shower, a walk-in closet, and direct access to a covered patio. Step outside to enjoy the expansive fenced backyard, offering plenty of room for kids, pets, gardening, or entertaining. A storage shed with electricity provides additional functionality. The attached two-car garage has been transformed from its original use as a garage into a heated and air-conditioned workshop, offering a versatile space for hobbies, projects, or home business needs. Schedule your private showing today!

Property Details of 6787 Glenmere Avenue NE

Property Details

Interior Features

Exterior Features

Utilities and Appliances

Community

Other Details

Map Location

Listed by RE/MAX Crossroads Properties

Based on information submitted to MLS Now as of October 7, 2026 6:57 AM UTC . All data is deemed reliable but is not guaranteed accurate by the MLS. All information should be independently reviewed and verified for accuracy. Listing information is provided exclusively for consumers’ personal, noncommercial use and may not be used for any purpose other than to identify prospective properties consumers may be interested in purchasing.

Hi there! How can we help you?

Contact us using the form below or give us a call.

Send Us A Message:

I agree to receive marketing and customer service calls and text messages from Ken Mills. To opt out, you can reply 'stop' at any time or click the unsubscribe link in the emails. Consent is not a condition of purchase. Msg/data rates may apply. Msg frequency varies. Privacy Policy.

Do not fill in this field:

This site is protected by reCAPTCHA and the Google Privacy Policy and Terms of Service apply.

Hi there! How can we help you?

Contact us using the form below or give us a call.

Send Us A Message:

Do not fill in this field:

This site is protected by reCAPTCHA and the Google Privacy Policy and Terms of Service apply.

Hi there! How can we help you?

Contact us using the form below or give us a call.

Send Us A Message:

Do not fill in this field:

This site is protected by reCAPTCHA and the Google Privacy Policy and Terms of Service apply.

Do not fill in this field:

This site is protected by reCAPTCHA and the Google Privacy Policy and Terms of Service apply.

Do not fill in this field:

This site is protected by reCAPTCHA and the Google Privacy Policy and Terms of Service apply.

Do not fill in this field:

This site is protected by reCAPTCHA and the Google Privacy Policy and Terms of Service apply.

$

Do not fill in this field:

This site is protected by reCAPTCHA and the Google Privacy Policy and Terms of Service apply.