Open House

Listing Tools

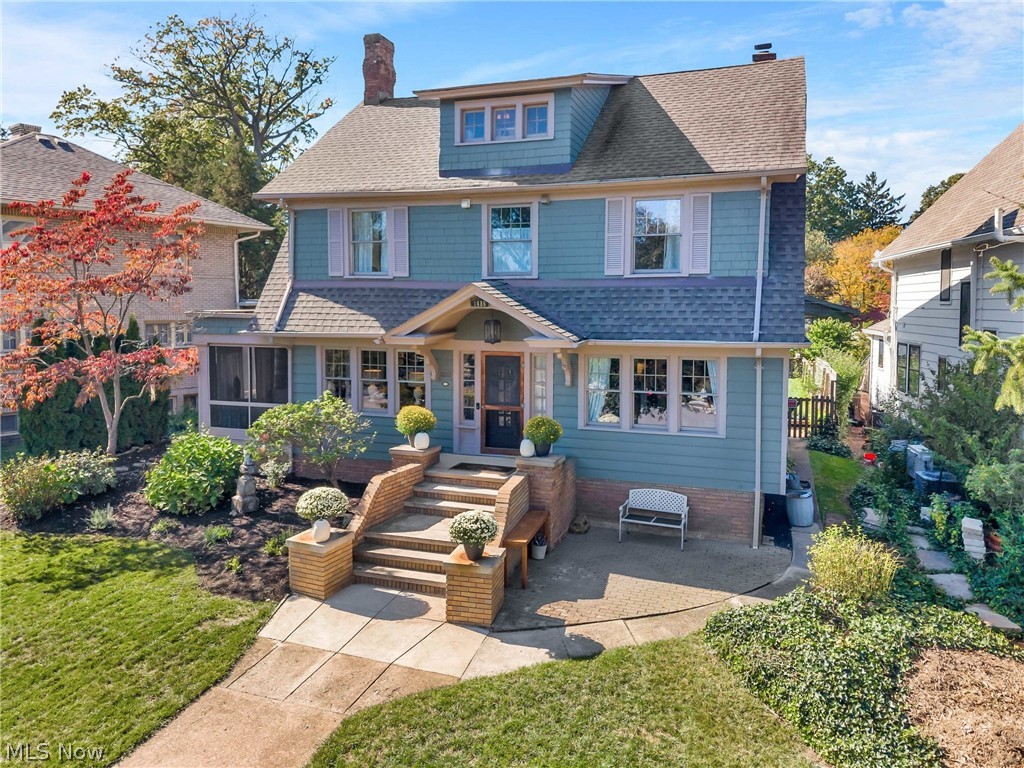
Welcome to this exceptional Lakewood home, where timeless character meets thoughtful updates and elevated finishes. Offering 5 bedrooms, 2.5 bathrooms, and approximately 3,150 square feet, including 586 square feet on the third floor and 500 square feet in the basement, this impressive property is located in one of Lakewood's most desirable neighborhoods. Proudly recognized with the Lakewood Beautiful Home Award and certified as a Lakewood Historical Society Century Home, the residence offers a rare blend of historic character, architectural significance, and modern comfort. Distinctive features include heated marble and soapstone flooring, updated plumbing, a new electrical panel, and beautifully renovated bathrooms completed in 2025. The gourmet kitchen features high-end appliances, a double oven, pot filler, ice maker, and included pot rack. Designed for everyday living and entertaining, the home also includes a basement theater with projector, theater seating, and surround sound. Blinds and curtains throughout are included, while laundry on both the second floor and basement adds convenience. Major improvements include a complete tear-off roof replacement within the last 10 years, updated boiler, five mini-split AC units, and energy-efficient heating. The impressive 22' x 24' garage was completely rebuilt with insulation, heat, a high-end 18-foot garage door, stand-up second floor with stairs, storage lift, and electric vehicle charging hookup. Outdoor features include a new deck constructed from durable plastic lumber with hidden fasteners, brand-new outdoor stairs built in 2026, repaired alley, new backyard retaining wall, and fenced backyard. Outdoor TV, gas grill, and pizza oven are included. Beautiful gardens and convenient walkability to St. Edward High School. This is a rare opportunity to own a thoughtfully improved home with exceptional amenities, distinctive finishes, and outstanding functionality in the heart of Lakewood.

Property Details of 1486 Lewis Drive

Property Details

Interior Features

Exterior Features

Utilities and Appliances

Community

Other Details

Map Location

Listed by Century 21 DeAnna Realty

Based on information submitted to MLS Now as of October 8, 2026 8:29 AM UTC . All data is deemed reliable but is not guaranteed accurate by the MLS. All information should be independently reviewed and verified for accuracy. Listing information is provided exclusively for consumers’ personal, noncommercial use and may not be used for any purpose other than to identify prospective properties consumers may be interested in purchasing.

Hi there! How can we help you?

Contact us using the form below or give us a call.

Send Us A Message:

I agree to receive marketing and customer service calls and text messages from Ken Mills. To opt out, you can reply 'stop' at any time or click the unsubscribe link in the emails. Consent is not a condition of purchase. Msg/data rates may apply. Msg frequency varies. Privacy Policy.

Do not fill in this field:

This site is protected by reCAPTCHA and the Google Privacy Policy and Terms of Service apply.

Hi there! How can we help you?

Contact us using the form below or give us a call.

Send Us A Message:

Do not fill in this field:

This site is protected by reCAPTCHA and the Google Privacy Policy and Terms of Service apply.

Hi there! How can we help you?

Contact us using the form below or give us a call.

Send Us A Message:

Do not fill in this field:

This site is protected by reCAPTCHA and the Google Privacy Policy and Terms of Service apply.

Do not fill in this field:

This site is protected by reCAPTCHA and the Google Privacy Policy and Terms of Service apply.

Do not fill in this field:

This site is protected by reCAPTCHA and the Google Privacy Policy and Terms of Service apply.

Do not fill in this field:

This site is protected by reCAPTCHA and the Google Privacy Policy and Terms of Service apply.

$

Do not fill in this field:

This site is protected by reCAPTCHA and the Google Privacy Policy and Terms of Service apply.