New Listing

Listing Tools

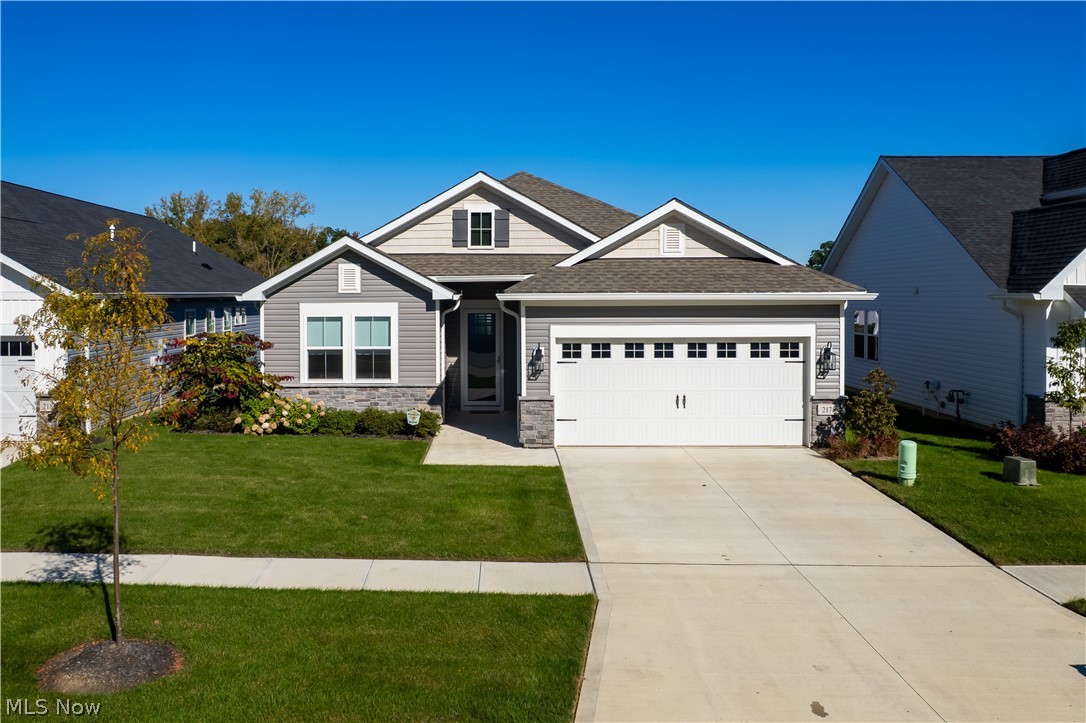
Welcome to Four Seasons at Sandstone, a beautiful 55+ active adult community offering low-maintenance living and exceptional amenities. Built just a year and a half ago, this meticulously maintained ranch style home is loaded with upgrades and is designed for both everyday living and entertaining. The popular Astair model features 2 bedrooms, 2 full bathrooms and a versatile den, all on one convenient level with no basement to maintain. The open-concept main living area showcases a beautifully appointed kitchen with high-end quartz countertops, a large center island, upgraded pendant lighting and stainless steel appliances. The kitchen flows seamlessly into the dining area and spacious family room, where vaulted ceilings and an abundance of windows create a bright, inviting atmosphere. Custom blinds provide added privacy throughout the home.A private guest bedroom, full bathroom and flexible den are placed at the front of the home for added privacy and comfort. The spacious primary suite offers a relaxing retreat with a luxurious en-suite bath featuring two oversized vanities, a glass-enclosed walk-in shower with custom tile, and a linen closet for additional storage. A large walk-in closet completes the suite. All appliances including the washer and dryer are included. Venture outside the home to explore the community and the brand new clubhouse that offers something for everyone. It includes a catering kitchen, fitness center, lounge, aerobics room, billiards and shuffleboard. Outdoors, residents can enjoy the pool, dog park, game area, fire pit, outdoor seating, pickleball courts and walking trails. The low monthly maintenance fee also includes lawn care and snow removal, allowing more time to enjoy life. Don't miss this opportunity to right-size without sacrificing quality, space or amenities. This upgraded ranch offers the ease of low-maintenance living in a vibrant active adult community and is truly move-in ready. Come see today!

Property Details of 2178 Myla Way

Property Details

Interior Features

Exterior Features

Utilities and Appliances

Community

Other Details

Map Location

Listed by EXP Realty,LLC.

Based on information submitted to MLS Now as of October 8, 2026 4:40 PM UTC . All data is deemed reliable but is not guaranteed accurate by the MLS. All information should be independently reviewed and verified for accuracy. Listing information is provided exclusively for consumers’ personal, noncommercial use and may not be used for any purpose other than to identify prospective properties consumers may be interested in purchasing.

Hi there! How can we help you?

Contact us using the form below or give us a call.

Send Us A Message:

I agree to receive marketing and customer service calls and text messages from Ken Mills. To opt out, you can reply 'stop' at any time or click the unsubscribe link in the emails. Consent is not a condition of purchase. Msg/data rates may apply. Msg frequency varies. Privacy Policy.

Do not fill in this field:

This site is protected by reCAPTCHA and the Google Privacy Policy and Terms of Service apply.

Hi there! How can we help you?

Contact us using the form below or give us a call.

Send Us A Message:

Do not fill in this field:

This site is protected by reCAPTCHA and the Google Privacy Policy and Terms of Service apply.

Hi there! How can we help you?

Contact us using the form below or give us a call.

Send Us A Message:

Do not fill in this field:

This site is protected by reCAPTCHA and the Google Privacy Policy and Terms of Service apply.

Do not fill in this field:

This site is protected by reCAPTCHA and the Google Privacy Policy and Terms of Service apply.

Do not fill in this field:

This site is protected by reCAPTCHA and the Google Privacy Policy and Terms of Service apply.

Do not fill in this field:

This site is protected by reCAPTCHA and the Google Privacy Policy and Terms of Service apply.

$

Do not fill in this field:

This site is protected by reCAPTCHA and the Google Privacy Policy and Terms of Service apply.