New Listing

Listing Tools

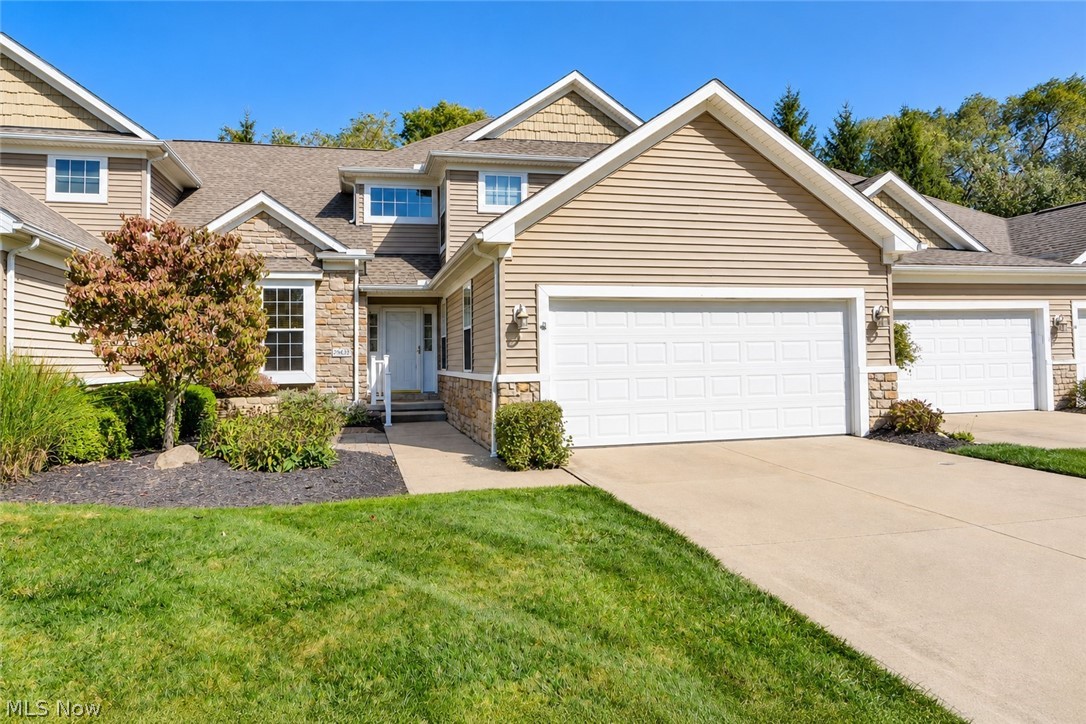
Welcome to this spacious, maintenance-free townhome in a prime Westlake location, offering an exceptional blend of space, style and flexibility. An inviting two-story foyer opens to the thoughtfully designed interior, featuring high ceilings, abundant natural light and an open floor plan. The vaulted living room showcases beautiful wood floors, a wall of windows and a gas fireplace, creating a warm and inviting gathering space. The adjacent eat-in kitchen features white cabinetry, stainless steel appliances, a breakfast bar and a separate eating area with a sliding door leading to the composite deck-perfect for everyday living or entertaining. The first floor offers the convenience of a private primary suite with a walk-in closet and full bath featuring a soaking tub. A formal dining room with crown molding and a versatile flex room off the foyer provide additional functionality. The flex room is ideal for a home office, den or media room. The first-floor laundry room conveniently opens to the 2-car attached garage. Upstairs, the open loft/family room overlooks the main living area and provides valuable additional living space. Two generously sized bedrooms, each with a walk-in closet, share a full bath. The dramatic open-to-below design enhances the home's spacious feel while allowing natural light to flow throughout. The full unfinished basement provides excellent potential for future living or recreation space and is already plumbed for a full bath and equipped with an egress window. Ideally located close to highways, shopping, parks, golf courses, medical facilities and airport. Don't miss your opportunity to make this exceptional Westlake home your own! Call today to schedule a showing.

Property Details of 29433 Hummingbird Circle

Property Details

Interior Features

Utilities and Appliances

Community

Other Details

Map Location

Listed by Key Realty

Based on information submitted to MLS Now as of October 14, 2026 11:27 AM UTC . All data is deemed reliable but is not guaranteed accurate by the MLS. All information should be independently reviewed and verified for accuracy. Listing information is provided exclusively for consumers’ personal, noncommercial use and may not be used for any purpose other than to identify prospective properties consumers may be interested in purchasing.

Hi there! How can we help you?

Contact us using the form below or give us a call.

Send Us A Message:

I agree to receive marketing and customer service calls and text messages from Ken Mills. To opt out, you can reply 'stop' at any time or click the unsubscribe link in the emails. Consent is not a condition of purchase. Msg/data rates may apply. Msg frequency varies. Privacy Policy.

Do not fill in this field:

This site is protected by reCAPTCHA and the Google Privacy Policy and Terms of Service apply.

Hi there! How can we help you?

Contact us using the form below or give us a call.

Send Us A Message:

Do not fill in this field:

This site is protected by reCAPTCHA and the Google Privacy Policy and Terms of Service apply.

Hi there! How can we help you?

Contact us using the form below or give us a call.

Send Us A Message:

Do not fill in this field:

This site is protected by reCAPTCHA and the Google Privacy Policy and Terms of Service apply.

Do not fill in this field:

This site is protected by reCAPTCHA and the Google Privacy Policy and Terms of Service apply.

Do not fill in this field:

This site is protected by reCAPTCHA and the Google Privacy Policy and Terms of Service apply.

Do not fill in this field:

This site is protected by reCAPTCHA and the Google Privacy Policy and Terms of Service apply.

$

Do not fill in this field:

This site is protected by reCAPTCHA and the Google Privacy Policy and Terms of Service apply.