Open House

Listing Tools

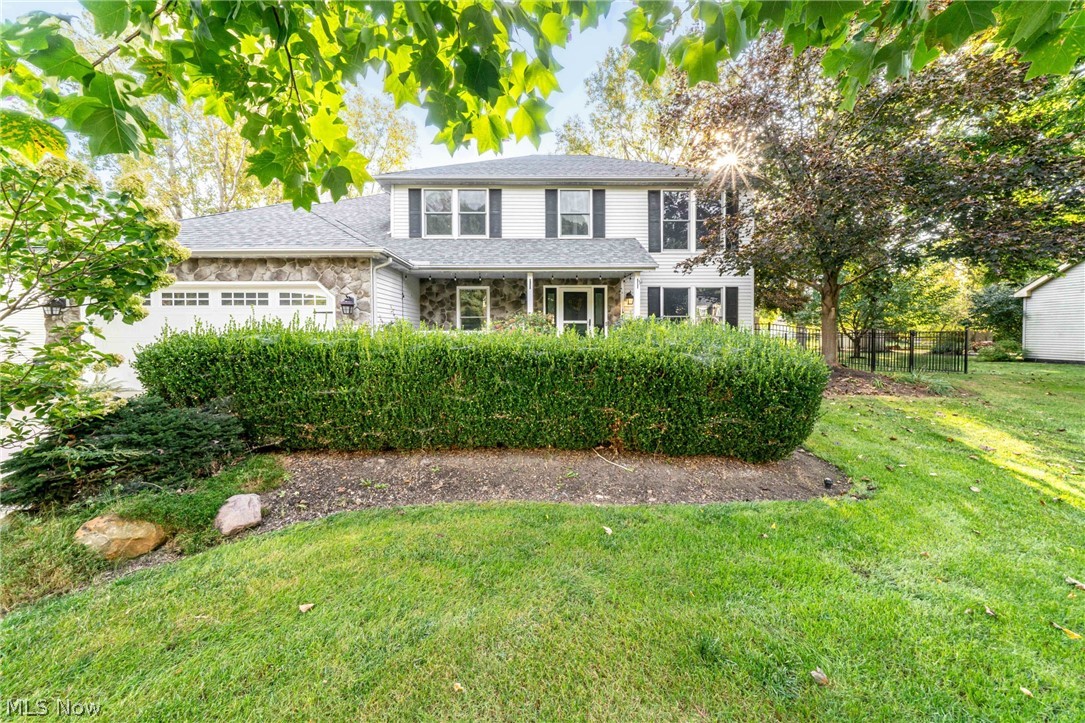
If you think you've seen this home before, think again! This beautiful Avon colonial has undergone a complete transformation since 2018, with nearly every surface refreshed, remodeled, or replaced! Step inside and discover a home that combines the charm of a traditional colonial with the fresh finishes and flexibility today's buyers are looking for. The gorgeous kitchen features crisp white cabinetry, granite countertops, and stainless steel appliances, while attractive LVP flooring flows throughout the entire first floor. And here's a bonus you don't find every day, a first-floor suite that offers incredible flexibility as an in-law suite, private guest retreat, or even a spacious home office! Head upstairs to find four additional bedrooms, two full baths, and newer carpeting throughout. And if closet space is on your wish list, you're in luck! Two of the bedrooms share a massive Jack-and-Jill closet that might just put your current storage situation to shame! But the improvements go well beyond the pretty stuff! The roof has been replaced, along with the heating and cooling systems. In addition to traditional central heating and air conditioning, the home features a network of mini-split units providing individually zoned temperature control throughout the house. Finally, an end to the thermostat wars-everyone can enjoy their own comfort zone! Still need more room to spread out? The partially finished basement delivers! With painted walls and ceilings and LVP flooring throughout most of the space, it's ready for movie nights, game days, a playroom, or whatever fits your lifestyle. A separate utility area keeps the practical stuff out of the way. Five bedrooms, flexible living spaces, extensive updates, and comfort you can customize-this isn't just a cosmetic makeover. It's a whole new chapter for a fantastic Avon home, and all that's missing is you!

Property Details of 3453 Barrington Drive

Property Details

Interior Features

Exterior Features

Utilities and Appliances

Community

Other Details

Map Location

Listed by Keller Williams Greater Metropolitan

Based on information submitted to MLS Now as of October 9, 2026 11:04 AM UTC . All data is deemed reliable but is not guaranteed accurate by the MLS. All information should be independently reviewed and verified for accuracy. Listing information is provided exclusively for consumers’ personal, noncommercial use and may not be used for any purpose other than to identify prospective properties consumers may be interested in purchasing.

Hi there! How can we help you?

Contact us using the form below or give us a call.

Send Us A Message:

I agree to receive marketing and customer service calls and text messages from Ken Mills. To opt out, you can reply 'stop' at any time or click the unsubscribe link in the emails. Consent is not a condition of purchase. Msg/data rates may apply. Msg frequency varies. Privacy Policy.

Do not fill in this field:

This site is protected by reCAPTCHA and the Google Privacy Policy and Terms of Service apply.

Hi there! How can we help you?

Contact us using the form below or give us a call.

Send Us A Message:

Do not fill in this field:

This site is protected by reCAPTCHA and the Google Privacy Policy and Terms of Service apply.

Hi there! How can we help you?

Contact us using the form below or give us a call.

Send Us A Message:

Do not fill in this field:

This site is protected by reCAPTCHA and the Google Privacy Policy and Terms of Service apply.

Do not fill in this field:

This site is protected by reCAPTCHA and the Google Privacy Policy and Terms of Service apply.

Do not fill in this field:

This site is protected by reCAPTCHA and the Google Privacy Policy and Terms of Service apply.

Do not fill in this field:

This site is protected by reCAPTCHA and the Google Privacy Policy and Terms of Service apply.

$

Do not fill in this field:

This site is protected by reCAPTCHA and the Google Privacy Policy and Terms of Service apply.