New Listing

Listing Tools

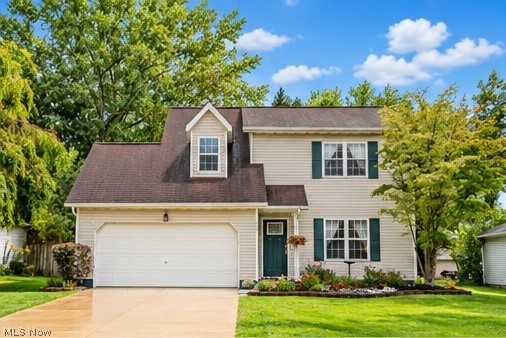
Welcome to 849 Derby Drive in Painesville, where pride of ownership shines through every detail! Lovingly maintained and thoughtfully updated, this beautiful 3-bedroom, 1.5-bath Colonial offers an incredible combination of comfort, style, and peace of mind, with more improvements than you can count! Step inside to discover a freshly painted interior, a beautiful wood accent wall, customized closets, and two completely renovated bathrooms featuring stylish finishes and new fixtures. The kitchen is ready to impress with brand-new stainless steel appliances, including the refrigerator, stove, and dishwasher, all purchased in September 2026. Even the washer and dryer are included! The major investments have already been made! Enjoy a newer furnace, central air conditioning, and hot water tank, all approximately two years old, along with updated windows, a new driveway, new sidewalks, and new exterior lighting. But the outdoor living space truly steals the show! A gorgeous custom-stamped concrete patio and walkway create the perfect setting for summer barbecues, evening cocktails, and unforgettable gatherings around the firepit. The spacious backyard offers plenty of room for kids to run and play, pets to roam, and everyone to enjoy the outdoors. An underground invisible dog fence adds convenience for pet lovers, while a 10 x 12 storage shed provides extra space for lawn equipment, toys, and seasonal essentials. The attached two-car garage offers additional functionality with a dedicated welding outlet, perfect for hobbyists and hands-on enthusiasts. Beautiful landscaping completes this inviting property. Located in Painesville City School District, this move-in-ready home offers the updates buyers want without the hassle of tackling projects themselves. Meticulously cared for, extensively improved, and ready for its next chapter. All that's missing is YOU! Welcome home! Schedule your tour now!

Property Details of 849 Derby Drive

Property Details

Interior Features

Exterior Features

Utilities and Appliances

Community

Other Details

Map Location

Listed by EXP Realty,LLC.

Based on information submitted to MLS Now as of October 9, 2026 11:04 AM UTC . All data is deemed reliable but is not guaranteed accurate by the MLS. All information should be independently reviewed and verified for accuracy. Listing information is provided exclusively for consumers’ personal, noncommercial use and may not be used for any purpose other than to identify prospective properties consumers may be interested in purchasing.

Hi there! How can we help you?

Contact us using the form below or give us a call.

Send Us A Message:

I agree to receive marketing and customer service calls and text messages from Ken Mills. To opt out, you can reply 'stop' at any time or click the unsubscribe link in the emails. Consent is not a condition of purchase. Msg/data rates may apply. Msg frequency varies. Privacy Policy.

Do not fill in this field:

This site is protected by reCAPTCHA and the Google Privacy Policy and Terms of Service apply.

Hi there! How can we help you?

Contact us using the form below or give us a call.

Send Us A Message:

Do not fill in this field:

This site is protected by reCAPTCHA and the Google Privacy Policy and Terms of Service apply.

Hi there! How can we help you?

Contact us using the form below or give us a call.

Send Us A Message:

Do not fill in this field:

This site is protected by reCAPTCHA and the Google Privacy Policy and Terms of Service apply.

Do not fill in this field:

This site is protected by reCAPTCHA and the Google Privacy Policy and Terms of Service apply.

Do not fill in this field:

This site is protected by reCAPTCHA and the Google Privacy Policy and Terms of Service apply.

Do not fill in this field:

This site is protected by reCAPTCHA and the Google Privacy Policy and Terms of Service apply.

$

Do not fill in this field:

This site is protected by reCAPTCHA and the Google Privacy Policy and Terms of Service apply.