New Listing

Listing Tools

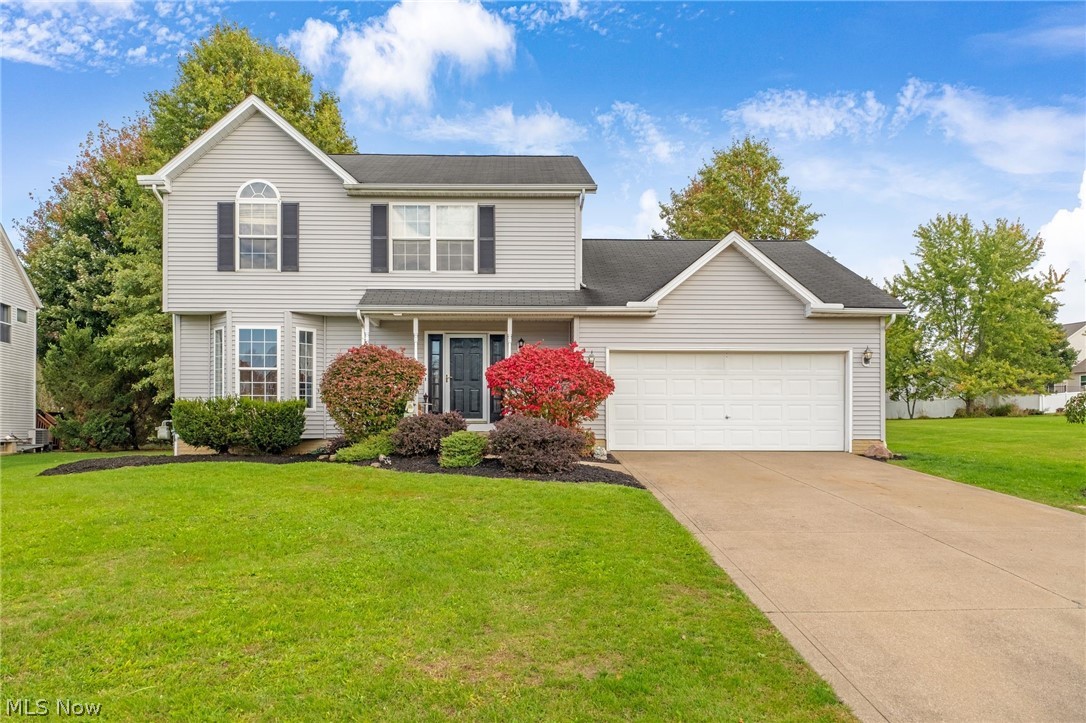
Welcome to 5577 Shawnee Trail in Chippewa Lake! This spacious two-story home offers 3 bedrooms, 2 full bathrooms, 1 half bathroom, and 1,785 square feet of living space. Step inside to a welcoming entryway that opens into a comfortable living room, where natural light shines through the bay window alcove beside the front door. The main level also features a family room, dining area, and eat-in kitchen, providing plenty of space for everyday living and entertaining. A convenient half bathroom completes the main floor. Just off the entryway, the staircase leads to the second floor, where you'll find all three bedrooms and two full bathrooms. The spacious primary bedroom features vaulted ceilings, a beautiful arched window that brings in natural light, and an attached full bathroom with a large vanity and tub/shower combination. The two additional bedrooms feature neutral-colored carpeting and ample closet space, while the second full bathroom offers a spacious vanity and stylish lighting fixtures. Downstairs, the unfinished basement provides an abundance of storage space, a dedicated laundry area with a utility sink, and plenty of opportunities to make the space your own. Outside, enjoy a spacious backyard with mature trees and open green space, perfect for outdoor activities, entertaining, or simply relaxing. With vacant lots behind and beside the property, the backyard offers an added sense of openness and peaceful surroundings. Enjoy the convenience of nearby Chippewa Lake, offering opportunities for boating, fishing, kayaking, and enjoying the outdoors. The area also features Chippewa Lake Park, the Tumble Bug Trailhead, and scenic walking and biking trails, along with local dining and recreational opportunities throughout Medina County. With its functional layout, abundant natural light, generous storage space, and room to make it your own, this home has so much to offer.

Property Details of 5577 Shawnee Trail

Property Details

Interior Features

Exterior Features

Utilities and Appliances

Community

Other Details

Map Location

Listed by RE/MAX Crossroads Properties

Based on information submitted to MLS Now as of October 15, 2026 10:58 AM UTC . All data is deemed reliable but is not guaranteed accurate by the MLS. All information should be independently reviewed and verified for accuracy. Listing information is provided exclusively for consumers’ personal, noncommercial use and may not be used for any purpose other than to identify prospective properties consumers may be interested in purchasing.

Hi there! How can we help you?

Contact us using the form below or give us a call.

Send Us A Message:

I agree to receive marketing and customer service calls and text messages from Ken Mills. To opt out, you can reply 'stop' at any time or click the unsubscribe link in the emails. Consent is not a condition of purchase. Msg/data rates may apply. Msg frequency varies. Privacy Policy.

Do not fill in this field:

This site is protected by reCAPTCHA and the Google Privacy Policy and Terms of Service apply.

Hi there! How can we help you?

Contact us using the form below or give us a call.

Send Us A Message:

Do not fill in this field:

This site is protected by reCAPTCHA and the Google Privacy Policy and Terms of Service apply.

Hi there! How can we help you?

Contact us using the form below or give us a call.

Send Us A Message:

Do not fill in this field:

This site is protected by reCAPTCHA and the Google Privacy Policy and Terms of Service apply.

Do not fill in this field:

This site is protected by reCAPTCHA and the Google Privacy Policy and Terms of Service apply.

Do not fill in this field:

This site is protected by reCAPTCHA and the Google Privacy Policy and Terms of Service apply.

Do not fill in this field:

This site is protected by reCAPTCHA and the Google Privacy Policy and Terms of Service apply.

$

Do not fill in this field:

This site is protected by reCAPTCHA and the Google Privacy Policy and Terms of Service apply.