Open House

Listing Tools

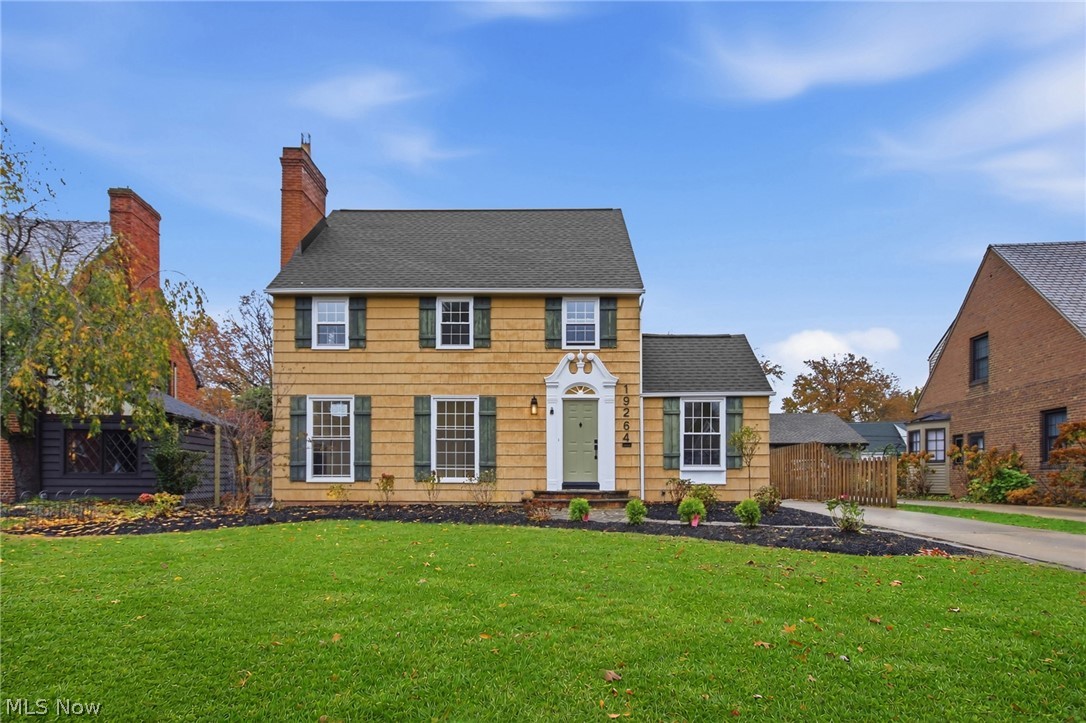
Welcome to this beautifully transformed home in Fairview Park's desirable Coffinberry Estates, where timeless character meets modern luxury! Extensively renovated inside and out, this move-in-ready home offering over 3,100 square feet of living space blends the charm of an established neighborhood with the peace of mind of major improvements already completed. Updates include a new roof, windows, gutters, furnace, air conditioning, water heater, electrical panel and sump pump. Inside, enjoy new luxury flooring, fresh paint throughout, and new electrical and lighting fixtures for a bright, modern feel. The stunning remodeled kitchen features quartz countertops, all-new appliances and stylish finishes. All three bathrooms have been beautifully renovated. The flexible floor plan offers four spacious bedrooms plus a first-floor room ideal for a home office or potential fifth bedroom. An inviting sunroom and two gas fireplaces add warmth and character. Step outside onto the spacious second-floor balcony, a wonderful spot for morning coffee, fresh air or relaxing at the end of the day. The third-floor bedroom has its own heating and cooling system for year-round comfort. The finished, waterproofed basement provides versatile space for entertaining, recreation, a home gym or movie nights. Generous closets offer plenty of storage. Outside, professional landscaping enhances curb appeal, while a partially fenced yard offers room to relax or entertain. The two-car garage features new doors and openers, and the new roof includes a transferable one-year warranty. Enjoy nearby Rocky River Reservation and its scenic trails, Westgate shopping and dining, Fairview Hospital and Cleveland Hopkins International Airport. Convenient access to I-90 and I-480 connects you to Downtown Cleveland, Rocky River, Westlake and beyond. With major renovations already done, this home is ready for its next chapter. All the hard work has been done-simply move in and enjoy!

Property Details of 19264 N Sagamore Road

Property Details

Interior Features

Exterior Features

Utilities and Appliances

Community

Other Details

Map Location

Listed by EXP Realty,LLC.

Based on information submitted to MLS Now as of November 17, 2026 3:28 PM EST . All data is deemed reliable but is not guaranteed accurate by the MLS. All information should be independently reviewed and verified for accuracy. Listing information is provided exclusively for consumers’ personal, noncommercial use and may not be used for any purpose other than to identify prospective properties consumers may be interested in purchasing.

Hi there! How can we help you?

Contact us using the form below or give us a call.

Send Us A Message:

I agree to receive marketing and customer service calls and text messages from Ken Mills. To opt out, you can reply 'stop' at any time or click the unsubscribe link in the emails. Consent is not a condition of purchase. Msg/data rates may apply. Msg frequency varies. Privacy Policy.

Do not fill in this field:

This site is protected by reCAPTCHA and the Google Privacy Policy and Terms of Service apply.

Hi there! How can we help you?

Contact us using the form below or give us a call.

Send Us A Message:

Do not fill in this field:

This site is protected by reCAPTCHA and the Google Privacy Policy and Terms of Service apply.

Hi there! How can we help you?

Contact us using the form below or give us a call.

Send Us A Message:

Do not fill in this field:

This site is protected by reCAPTCHA and the Google Privacy Policy and Terms of Service apply.

Do not fill in this field:

This site is protected by reCAPTCHA and the Google Privacy Policy and Terms of Service apply.

Do not fill in this field:

This site is protected by reCAPTCHA and the Google Privacy Policy and Terms of Service apply.

Do not fill in this field:

This site is protected by reCAPTCHA and the Google Privacy Policy and Terms of Service apply.

$

Do not fill in this field:

This site is protected by reCAPTCHA and the Google Privacy Policy and Terms of Service apply.