New Listing

Listing Tools

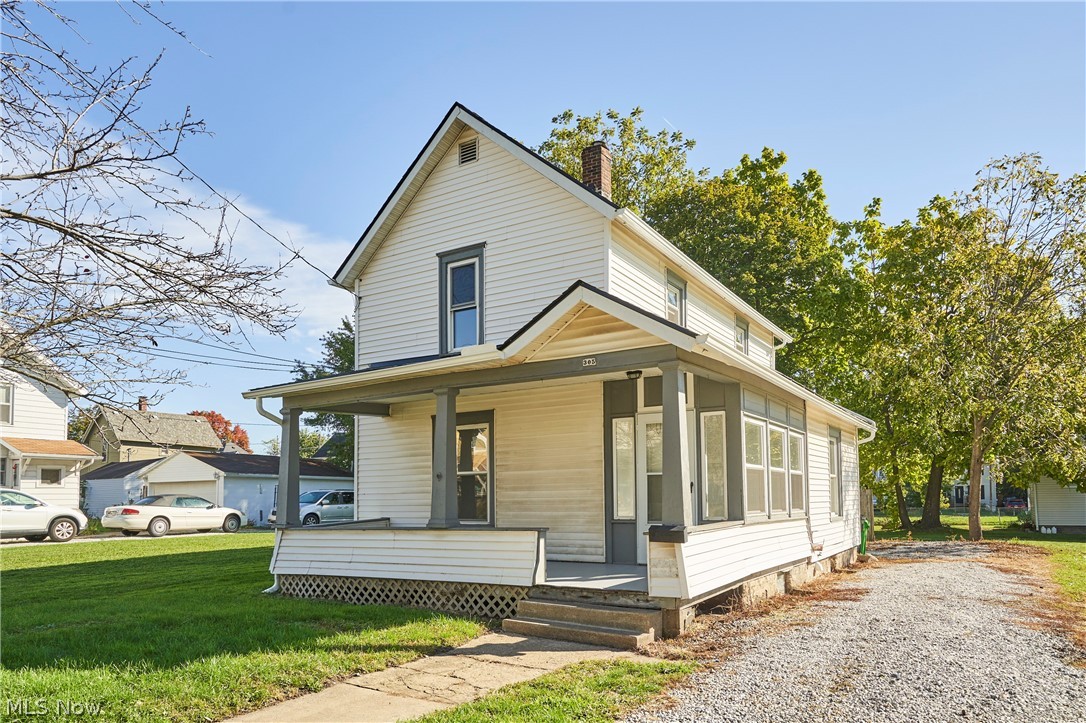
Welcome to 305 4th Street NW, where classic charm, recent updates, and everyday convenience come together! This inviting 3-bedroom, 1.5-bath home offers comfortable living spaces, natural light and a welcoming feel. With improvements completed in recent years, it's ready to make your own! Step inside and appreciate the freshly painted interior, neutral finishes, and charming architectural details, including arched openings that add character. The spacious living room is ideal for relaxing or entertaining, while the enclosed front sunroom is surrounded by windows, creating a bright space for morning coffee or unwinding. The refreshed kitchen features wood cabinetry, updated countertops, stainless steel appliances, and easy-care flooring. Three bedrooms and 1.5 bathrooms provide a practical layout, while the full basement offers additional storage and laundry space. Other improvements in recent years include updates to the roof, furnace, and electrical system. Outside, the covered front porch offers a great spot to enjoy the neighborhood, while the yard provides room for outdoor activities and the driveway offers off-street parking. Location is another highlight! Near downtown Barberton, this home is just minutes from local shops, restaurants, the public library, and everyday amenities, with convenient highway access for commuting. You'll also love being close to beautiful Lake Anna, one of Barberton's most treasured attractions, featuring scenic waterfront views, a walking path around the lake, and lovely green spaces to enjoy throughout the seasons. Whether it's a morning walk, an afternoon outdoors, or a visit to your favorite local restaurant, so much of what makes Barberton special is close by. With its inviting character, refreshed interior, numerous improvements, and convenient location, 305 4th Street NW is ready to welcome its next owner. Schedule your private showing and see all this home has to offer!

Property Details of 305 4th Street NW

Property Details

Interior Features

Exterior Features

Utilities and Appliances

Community

Other Details

Map Location

Listed by RE/MAX Edge Realty

Based on information submitted to MLS Now as of October 14, 2026 11:27 AM UTC . All data is deemed reliable but is not guaranteed accurate by the MLS. All information should be independently reviewed and verified for accuracy. Listing information is provided exclusively for consumers’ personal, noncommercial use and may not be used for any purpose other than to identify prospective properties consumers may be interested in purchasing.

Hi there! How can we help you?

Contact us using the form below or give us a call.

Send Us A Message:

I agree to receive marketing and customer service calls and text messages from Ken Mills. To opt out, you can reply 'stop' at any time or click the unsubscribe link in the emails. Consent is not a condition of purchase. Msg/data rates may apply. Msg frequency varies. Privacy Policy.

Do not fill in this field:

This site is protected by reCAPTCHA and the Google Privacy Policy and Terms of Service apply.

Hi there! How can we help you?

Contact us using the form below or give us a call.

Send Us A Message:

Do not fill in this field:

This site is protected by reCAPTCHA and the Google Privacy Policy and Terms of Service apply.

Hi there! How can we help you?

Contact us using the form below or give us a call.

Send Us A Message:

Do not fill in this field:

This site is protected by reCAPTCHA and the Google Privacy Policy and Terms of Service apply.

Do not fill in this field:

This site is protected by reCAPTCHA and the Google Privacy Policy and Terms of Service apply.

Do not fill in this field:

This site is protected by reCAPTCHA and the Google Privacy Policy and Terms of Service apply.

Do not fill in this field:

This site is protected by reCAPTCHA and the Google Privacy Policy and Terms of Service apply.

$

Do not fill in this field:

This site is protected by reCAPTCHA and the Google Privacy Policy and Terms of Service apply.