New Listing

Listing Tools

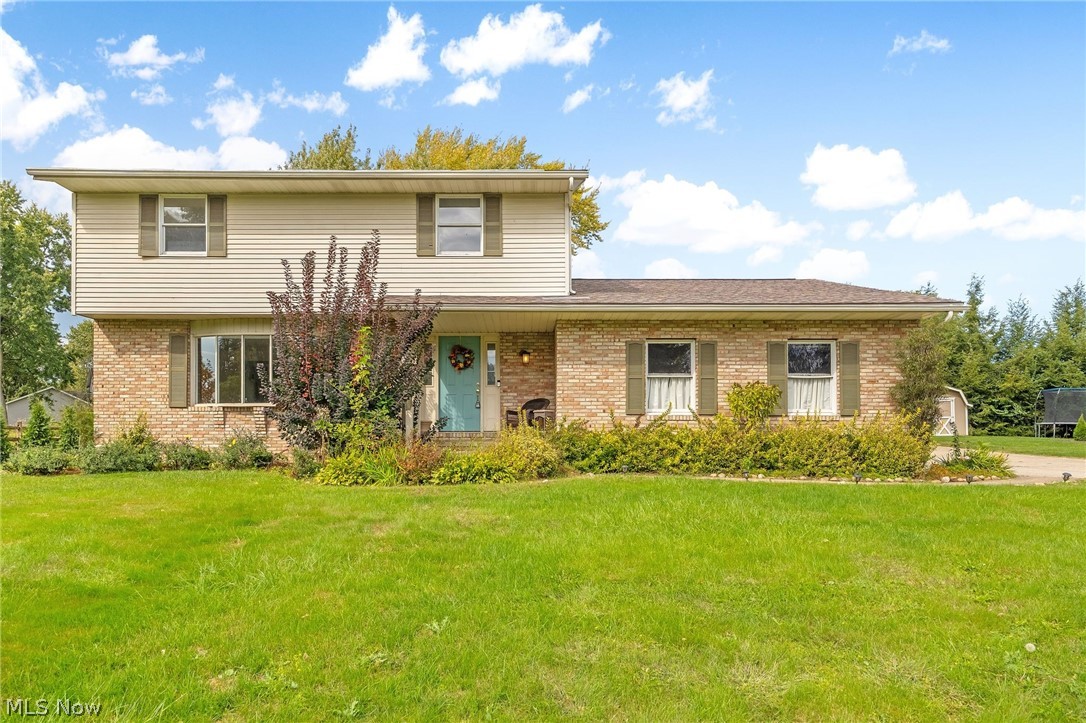
Space, style, versatility, and an unbeatable location come together in this beautiful home! Set in the Jackson Local School District, this inviting property welcomes you with an open floor plan, fresh paint, abundant natural light, and spacious rooms designed for comfortable living and entertaining. A brick fireplace with hearth and wood mantle anchors the family room and adds timeless character. The well-appointed kitchen offers updated countertops, huge refrigerator, and a convenient desk/drop zone. The entire first and second floors have been professionally painted, and updated hard-surface flooring flows in the home, while renovated bathrooms feature new sinks and vanities. The home offers five bedrooms, including a spacious first-floor bedroom suite with a full bathroom. The suite is ADA-accessible and provides exceptional flexibility with its private entrance and dedicated living space. Four additional spacious bedrooms are located upstairs. A full basement provides excellent storage and additional usable living space. Outside, enjoy peaceful views from the private deck-perfect for relaxing or entertaining. The impressive garage setup offers 4.5-car capacity! Major updates include a new Trane S9 furnace and AC system, regularly serviced; a 2020 Rheem Performance high-efficiency hot water heater; and a roof replaced in 2020. Ideal for multigenerational living, extended family, guests, or potential rental income, this versatile property could be used as a primary residence or produce long-term rental income. A rare opportunity for buyers seeking flexible living arrangements and proven supplemental income potential! With spacious rooms, thoughtful updates, flexible living spaces, and quick access to shopping, dining, schools, and everyday conveniences, this Jackson Township home is ready to impress!

Property Details of 5491 Limerick Avenue NW

Property Details

Interior Features

Exterior Features

Utilities and Appliances

Community

Other Details

Map Location

Listed by High Point Real Estate Group

Based on information submitted to MLS Now as of October 15, 2026 10:58 AM UTC . All data is deemed reliable but is not guaranteed accurate by the MLS. All information should be independently reviewed and verified for accuracy. Listing information is provided exclusively for consumers’ personal, noncommercial use and may not be used for any purpose other than to identify prospective properties consumers may be interested in purchasing.

Hi there! How can we help you?

Contact us using the form below or give us a call.

Send Us A Message:

I agree to receive marketing and customer service calls and text messages from Ken Mills. To opt out, you can reply 'stop' at any time or click the unsubscribe link in the emails. Consent is not a condition of purchase. Msg/data rates may apply. Msg frequency varies. Privacy Policy.

Do not fill in this field:

This site is protected by reCAPTCHA and the Google Privacy Policy and Terms of Service apply.

Hi there! How can we help you?

Contact us using the form below or give us a call.

Send Us A Message:

Do not fill in this field:

This site is protected by reCAPTCHA and the Google Privacy Policy and Terms of Service apply.

Hi there! How can we help you?

Contact us using the form below or give us a call.

Send Us A Message:

Do not fill in this field:

This site is protected by reCAPTCHA and the Google Privacy Policy and Terms of Service apply.

Do not fill in this field:

This site is protected by reCAPTCHA and the Google Privacy Policy and Terms of Service apply.

Do not fill in this field:

This site is protected by reCAPTCHA and the Google Privacy Policy and Terms of Service apply.

Do not fill in this field:

This site is protected by reCAPTCHA and the Google Privacy Policy and Terms of Service apply.

$

Do not fill in this field:

This site is protected by reCAPTCHA and the Google Privacy Policy and Terms of Service apply.