New Listing

Listing Tools

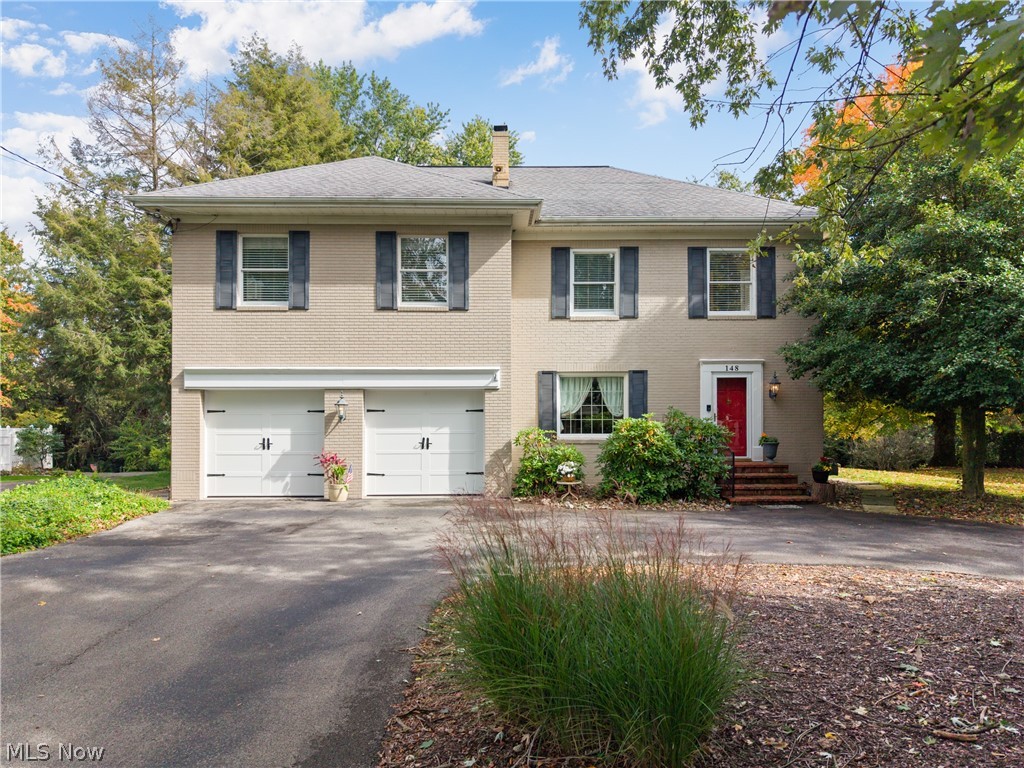
Welcome to this beautiful 4-bedroom, 3.5-bath stately brick home tucked away in a quiet neighborhood! Full of character, charm, and an abundance of living space, this solid brick home offers a wonderful combination of timeless details and modern updates. High ceilings and beautiful hardwood floors set the tone as you enter the spacious living room, which flows into a lovely formal dining room. An additional living area offers access to the deck, perfect for relaxing or entertaining. The large, updated kitchen features stainless steel appliances and plenty of room for casual dining. Just off the kitchen, you'll find a convenient half bath and a unique office space with skylights and outdoor access. One of the home's standout features is the rec room, complete with brand-new flooring, fresh paint, a cozy fireplace, loft space above, and direct access to the backyard patio. A bright and spacious main-floor laundry room provides additional convenience and access to the attached two-car garage. Upstairs, you'll find three generously sized bedrooms and two full bathrooms, including a private bedroom suite. At the end of the hall, you'll enter into the exceptionally spacious primary suite featuring a walk-in closet, three additional closets, a private full bath, a distinctive sunken bedroom design, and a sitting area with large windows providing a fantastic view of the backyard. The basement has been professionally waterproofed, offering a spacious area for additional storage. Outside, enjoy the beautiful private backyard, spacious deck, and patio offering plenty of room for gatherings or simply enjoying the outdoors. Situated on approximately half an acre, the property also features an attached two-car garage and circular driveway offering plenty of extra parking and space for outdoor activities. With its unique layout, generous living spaces, and inviting atmosphere, this home has so much to offer!

Property Details of 148 Starkdale Road

Property Details

Interior Features

Exterior Features

Utilities and Appliances

Community

Other Details

Map Location

Listed by The Holden Agency

Based on information submitted to MLS Now as of October 26, 2026 6:27 AM EDT . All data is deemed reliable but is not guaranteed accurate by the MLS. All information should be independently reviewed and verified for accuracy. Listing information is provided exclusively for consumers’ personal, noncommercial use and may not be used for any purpose other than to identify prospective properties consumers may be interested in purchasing.

Hi there! How can we help you?

Contact us using the form below or give us a call.

Send Us A Message:

I agree to receive marketing and customer service calls and text messages from Ken Mills. To opt out, you can reply 'stop' at any time or click the unsubscribe link in the emails. Consent is not a condition of purchase. Msg/data rates may apply. Msg frequency varies. Privacy Policy.

Do not fill in this field:

This site is protected by reCAPTCHA and the Google Privacy Policy and Terms of Service apply.

Hi there! How can we help you?

Contact us using the form below or give us a call.

Send Us A Message:

Do not fill in this field:

This site is protected by reCAPTCHA and the Google Privacy Policy and Terms of Service apply.

Hi there! How can we help you?

Contact us using the form below or give us a call.

Send Us A Message:

Do not fill in this field:

This site is protected by reCAPTCHA and the Google Privacy Policy and Terms of Service apply.

Do not fill in this field:

This site is protected by reCAPTCHA and the Google Privacy Policy and Terms of Service apply.

Do not fill in this field:

This site is protected by reCAPTCHA and the Google Privacy Policy and Terms of Service apply.

Do not fill in this field:

This site is protected by reCAPTCHA and the Google Privacy Policy and Terms of Service apply.

$

Do not fill in this field:

This site is protected by reCAPTCHA and the Google Privacy Policy and Terms of Service apply.