New Listing

Listing Tools

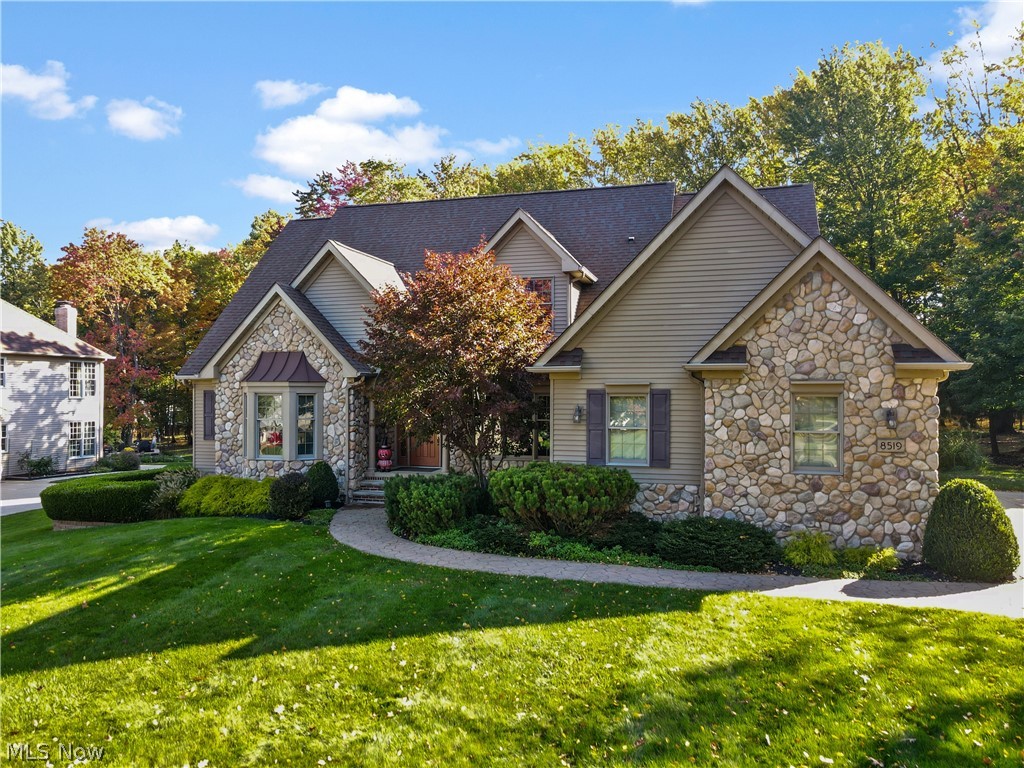
Welcome to 8519 Windsor Way, a beautifully maintained 4-bedroom, 3.5-bath home on a picturesque wooded lot in Broadview Heights! Nearly 3,000 square feet plus a partially finished lower level offer an open layout, first-floor owner's suite and attached 3-car garage. A two-story foyer opens to the formal living room, currently an office, and dining room with tray ceiling. The two-story great room features a gas fireplace and flows into the hearth room with wet bar, ideal for everyday living and entertaining. The spacious kitchen offers white cabinetry, quartz countertops, stainless steel appliances, a center island and newer luxury vinyl flooring. First-floor laundry adds convenience. The owner's suite features a bay window overlooking the wooded backyard, spacious walk-in closet and private bath with dual sinks, tile flooring, soaking tub and separate shower. Upstairs are three additional bedrooms, a loft and walk-in attic storage. The partially finished lower level adds living and recreation space, a full bath with walk-in shower and ample storage. Enjoy the landscaped yard and paver patio with retractable awning, gas grill and sprinkler system. Improvements include a roof in 2016, furnace and central air in 2008, dishwasher in 2021, electric panel in 2017 and front entry door in 2009. Custom window treatments and a security system add to the home's features. Convenient to shopping, dining, recreation and major highways. Call today to schedule your private showing!

Property Details of 8519 Windsor Way

Property Details

Interior Features

Exterior Features

Utilities and Appliances

Community

Other Details

Map Location

Listed by RE/MAX Crossroads Properties

Based on information submitted to MLS Now as of October 16, 2026 11:28 AM EDT . All data is deemed reliable but is not guaranteed accurate by the MLS. All information should be independently reviewed and verified for accuracy. Listing information is provided exclusively for consumers’ personal, noncommercial use and may not be used for any purpose other than to identify prospective properties consumers may be interested in purchasing.

Hi there! How can we help you?

Contact us using the form below or give us a call.

Send Us A Message:

I agree to receive marketing and customer service calls and text messages from Ken Mills. To opt out, you can reply 'stop' at any time or click the unsubscribe link in the emails. Consent is not a condition of purchase. Msg/data rates may apply. Msg frequency varies. Privacy Policy.

Do not fill in this field:

This site is protected by reCAPTCHA and the Google Privacy Policy and Terms of Service apply.

Hi there! How can we help you?

Contact us using the form below or give us a call.

Send Us A Message:

Do not fill in this field:

This site is protected by reCAPTCHA and the Google Privacy Policy and Terms of Service apply.

Hi there! How can we help you?

Contact us using the form below or give us a call.

Send Us A Message:

Do not fill in this field:

This site is protected by reCAPTCHA and the Google Privacy Policy and Terms of Service apply.

Do not fill in this field:

This site is protected by reCAPTCHA and the Google Privacy Policy and Terms of Service apply.

Do not fill in this field:

This site is protected by reCAPTCHA and the Google Privacy Policy and Terms of Service apply.

Do not fill in this field:

This site is protected by reCAPTCHA and the Google Privacy Policy and Terms of Service apply.

$

Do not fill in this field:

This site is protected by reCAPTCHA and the Google Privacy Policy and Terms of Service apply.