New Listing

Listing Tools

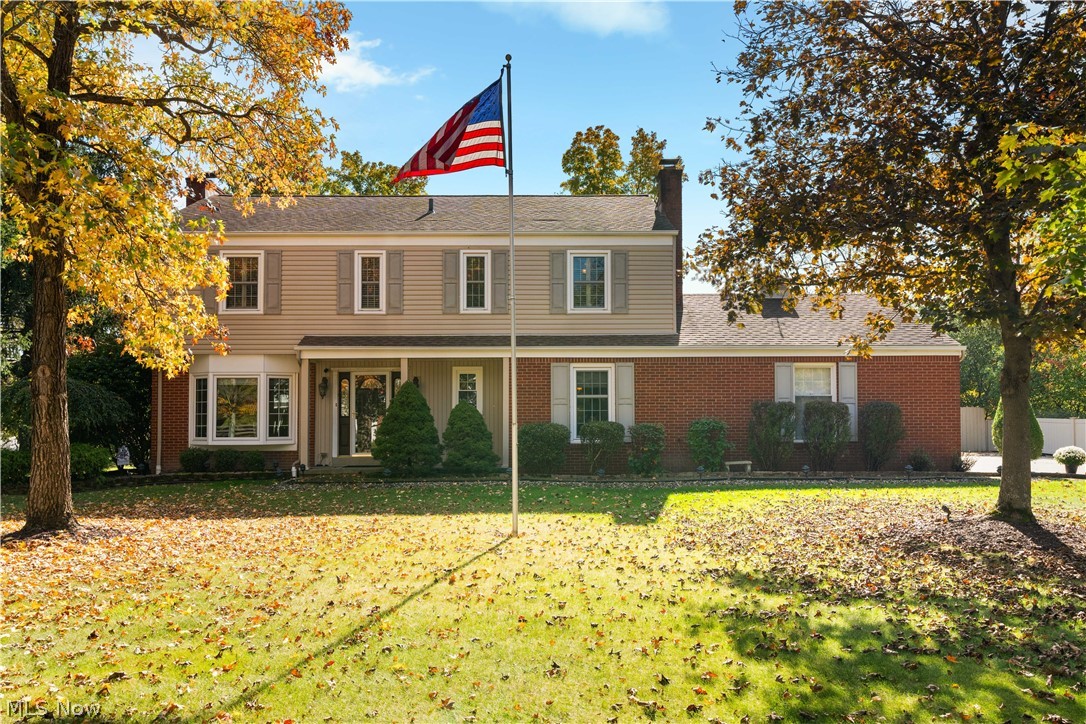
Character, warmth, and an incredible location! This home backs directly to Cascade Park's ball fields, playground and walking trails- in the HEART of Hudson. Nestled in an established neighborhood where nature and everyday convenience come together beautifully, this home is within walking distance to Hudson Plaza for grocery shopping, restaurants, and everyday conveniences and to Veterans Way Park and splash pad. Historic downtown Hudson, First & Main, beloved coffee spots and shops- all just minutes away! Step inside to discover a generously sized living room featuring a beautiful, oversized bay window, a cozy wood-burning fireplace, and hardwood floors beneath the carpeting. A second fireplace adds even more character to the breakfast room, a versatile space that could just as easily serve as a home office, playroom, or a quiet retreat. The kitchen offers granite counters, stainless steel appliances, and thoughtfully designed storage, including pull-out shelving throughout the lower cabinetry and pantry. Just beyond the formal dining room, French doors welcome you into a beautiful sunroom addition! Filled with natural light and complete with its own wood-burning stove, this wonderful space invites you to slow down & enjoy the views of the backyard in every season. A low-maintenance Trex deck overlooks the fully fenced, private backyard, with Cascade Park directly beyond it! A storage addition behind the garage offers direct backyard access and plenty of room for lawn equipment and tools. Upstairs, four generously sized bedrooms await, with hardwood floors beneath the carpeting. The primary suite features a recently updated bathroom with a tiled shower and a walk-in closet. The finished lower level offers even more space to gather, w/ a wet bar and an updated half bath. Laundry is located on this level, and the washer + dryer stay! Lovingly cared for and brimming with personality, you'll feel this home's warmth the moment you walk in.

Property Details of 135 E Case Drive

Property Details

Interior Features

Exterior Features

Utilities and Appliances

Community

Other Details

Map Location

Listed by EXP Realty,LLC.

Based on information submitted to MLS Now as of October 16, 2026 11:28 AM EDT . All data is deemed reliable but is not guaranteed accurate by the MLS. All information should be independently reviewed and verified for accuracy. Listing information is provided exclusively for consumers’ personal, noncommercial use and may not be used for any purpose other than to identify prospective properties consumers may be interested in purchasing.

Hi there! How can we help you?

Contact us using the form below or give us a call.

Send Us A Message:

I agree to receive marketing and customer service calls and text messages from Ken Mills. To opt out, you can reply 'stop' at any time or click the unsubscribe link in the emails. Consent is not a condition of purchase. Msg/data rates may apply. Msg frequency varies. Privacy Policy.

Do not fill in this field:

This site is protected by reCAPTCHA and the Google Privacy Policy and Terms of Service apply.

Hi there! How can we help you?

Contact us using the form below or give us a call.

Send Us A Message:

Do not fill in this field:

This site is protected by reCAPTCHA and the Google Privacy Policy and Terms of Service apply.

Hi there! How can we help you?

Contact us using the form below or give us a call.

Send Us A Message:

Do not fill in this field:

This site is protected by reCAPTCHA and the Google Privacy Policy and Terms of Service apply.

Do not fill in this field:

This site is protected by reCAPTCHA and the Google Privacy Policy and Terms of Service apply.

Do not fill in this field:

This site is protected by reCAPTCHA and the Google Privacy Policy and Terms of Service apply.

Do not fill in this field:

This site is protected by reCAPTCHA and the Google Privacy Policy and Terms of Service apply.

$

Do not fill in this field:

This site is protected by reCAPTCHA and the Google Privacy Policy and Terms of Service apply.