Open House

Listing Tools

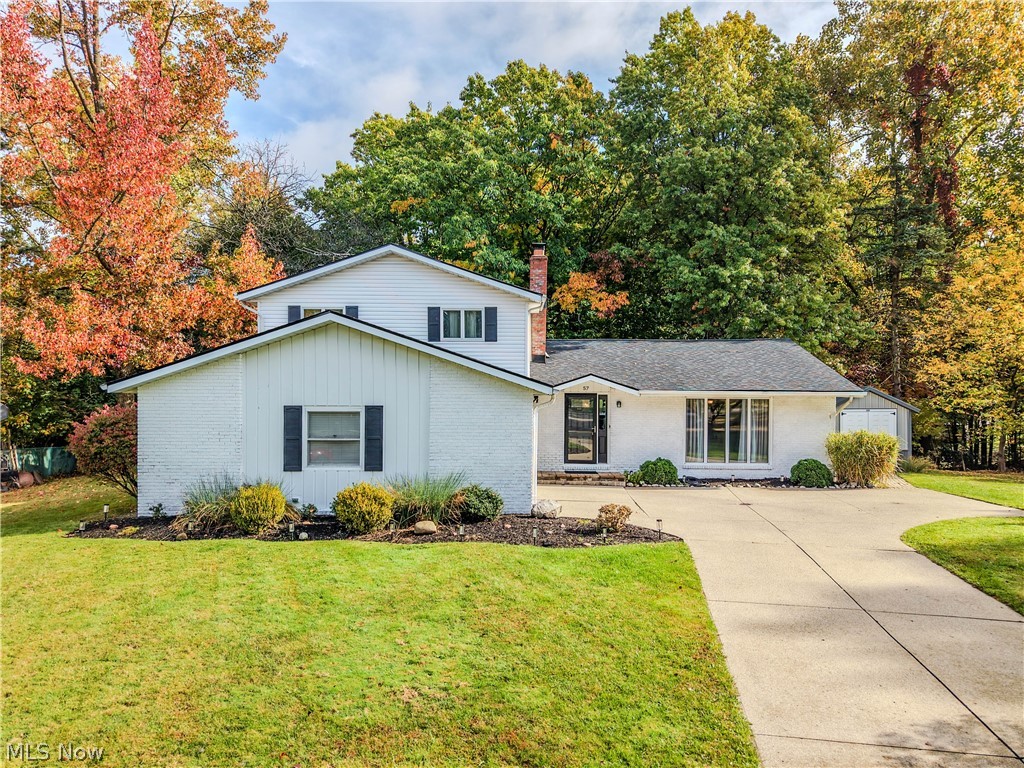
Welcome to this spacious split-level home in the desirable Holiday Hills community of Brunswick, offering a versatile layout, inviting living spaces, and a beautiful wooded setting. The bright living room features hardwood flooring, vaulted ceilings, and abundant natural light, creating an open and welcoming atmosphere. The adjoining dining room flows into the updated kitchen, showcasing crisp white cabinetry, granite countertops, a breakfast bar, and generous workspace for everyday living and entertaining. The main level also offers a comfortable bedroom, convenient laundry room, and half bath. Upstairs, three additional bedrooms feature hardwood flooring and ample closet space, including a spacious primary bedroom with his-and-hers closets. Two full bathrooms provide added convenience, while the enclosed, glass-filled sunroom offers a peaceful place to relax and enjoy views of the surrounding trees throughout the seasons. The lower level provides additional storage and utility space, with the entire basement previously waterproofed by Ohio State Waterproofing, backed by a transferable warranty. Outside, enjoy the private, wooded setting with mature trees, a patio, storage shed, and plenty of space to unwind. The attached two-car garage and additional carport offer convenient parking options. Recent improvements include a brand-new roof and hot water tank, both installed in 2026, along with the furnace and central air conditioning replaced in 2018. Roof has 50 year shingles and 5 year workmanship warranty as well. They are a class 3 impact resistant shingle. The front room window glass is also scheduled to be replaced by the seller. Residents of Holiday Hills enjoy access to community amenities, including a pool and tennis courts. Combining thoughtful updates, flexible living spaces, and a scenic setting, this home offers a wonderful opportunity to enjoy all that Brunswick has to offer.

Property Details of 57 Woodhollow Drive

Property Details

Interior Features

Exterior Features

Utilities and Appliances

Community

Other Details

Map Location

Listed by EXP Realty,LLC.

Based on information submitted to MLS Now as of October 15, 2026 10:58 AM UTC . All data is deemed reliable but is not guaranteed accurate by the MLS. All information should be independently reviewed and verified for accuracy. Listing information is provided exclusively for consumers’ personal, noncommercial use and may not be used for any purpose other than to identify prospective properties consumers may be interested in purchasing.

Hi there! How can we help you?

Contact us using the form below or give us a call.

Send Us A Message:

I agree to receive marketing and customer service calls and text messages from Ken Mills. To opt out, you can reply 'stop' at any time or click the unsubscribe link in the emails. Consent is not a condition of purchase. Msg/data rates may apply. Msg frequency varies. Privacy Policy.

Do not fill in this field:

This site is protected by reCAPTCHA and the Google Privacy Policy and Terms of Service apply.

Hi there! How can we help you?

Contact us using the form below or give us a call.

Send Us A Message:

Do not fill in this field:

This site is protected by reCAPTCHA and the Google Privacy Policy and Terms of Service apply.

Hi there! How can we help you?

Contact us using the form below or give us a call.

Send Us A Message:

Do not fill in this field:

This site is protected by reCAPTCHA and the Google Privacy Policy and Terms of Service apply.

Do not fill in this field:

This site is protected by reCAPTCHA and the Google Privacy Policy and Terms of Service apply.

Do not fill in this field:

This site is protected by reCAPTCHA and the Google Privacy Policy and Terms of Service apply.

Do not fill in this field:

This site is protected by reCAPTCHA and the Google Privacy Policy and Terms of Service apply.

$

Do not fill in this field:

This site is protected by reCAPTCHA and the Google Privacy Policy and Terms of Service apply.