Open House

Listing Tools

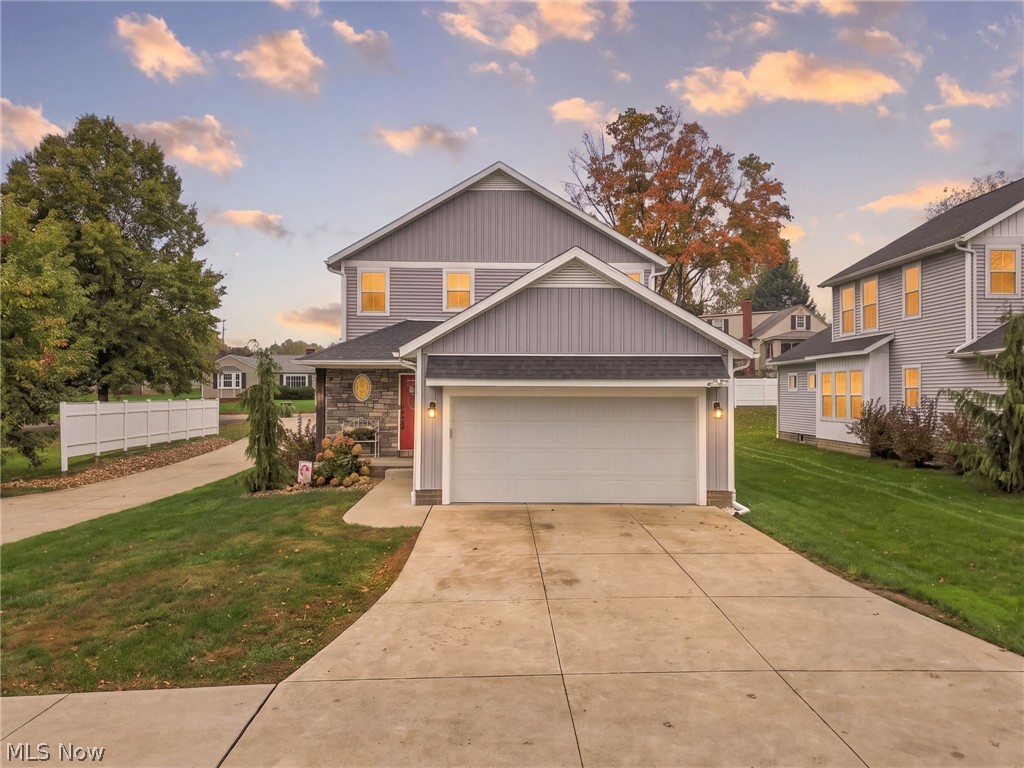
Better than new and loaded with upgrades! This stunning 2020 Regal Homes build offers over 2,800 sq. ft. of thoughtfully designed living space featuring 3 bedrooms, 2 full baths, and 2 half baths in the highly desirable Jackson Local School District. The open-concept floor plan combines modern elegance with warm, inviting charm, showcasing shiplap accents, industrial-inspired details, custom window treatments, and fresh interior paint throughout. The gourmet eat-in kitchen is a true centerpiece with granite countertops, a large center island, soft-close cabinetry, walk-in pantry, dedicated coffee bar, stainless steel Whirlpool appliances, and a new stainless-steel refrigerator. The spacious great room features vaulted ceilings, abundant natural light, and an electric fireplace, creating the perfect space for entertaining or everyday living. A new Andersen door with built-in blinds opens to the private fenced backyard complete with a concrete patio and pergola. The first-floor owner's suite offers a peaceful retreat with a dual-sink vanity, walk-in glass shower, and a convenient walk-through closet connected directly to the laundry room. Upstairs you'll find two generous bedrooms, a full bath, and a versatile loft ideal for a home office, playroom, or additional living area. The beautifully finished lower level includes a large recreation room, half bath, and custom built-in cabinetry and storage racks. Additional storage solutions have been added in the garage as well. Recent improvements include an Ultimate whole-home water purification system, fresh paint, and custom storage additions. A charming Free Little Library adds character and encourages neighborhood connection. Conveniently located near Lake O' Springs, shopping, dining, and major highways, this exceptional move-in-ready home offers the perfect combination of style, comfort, functionality, and location. Schedule your private showing today!

Property Details of 5944 Freitag NW

Property Details

Interior Features

Exterior Features

Utilities and Appliances

Community

Other Details

Map Location

Listed by Keller Williams Legacy Group Realty

Based on information submitted to MLS Now as of October 16, 2026 11:28 AM EDT . All data is deemed reliable but is not guaranteed accurate by the MLS. All information should be independently reviewed and verified for accuracy. Listing information is provided exclusively for consumers’ personal, noncommercial use and may not be used for any purpose other than to identify prospective properties consumers may be interested in purchasing.

Hi there! How can we help you?

Contact us using the form below or give us a call.

Send Us A Message:

I agree to receive marketing and customer service calls and text messages from Ken Mills. To opt out, you can reply 'stop' at any time or click the unsubscribe link in the emails. Consent is not a condition of purchase. Msg/data rates may apply. Msg frequency varies. Privacy Policy.

Do not fill in this field:

This site is protected by reCAPTCHA and the Google Privacy Policy and Terms of Service apply.

Hi there! How can we help you?

Contact us using the form below or give us a call.

Send Us A Message:

Do not fill in this field:

This site is protected by reCAPTCHA and the Google Privacy Policy and Terms of Service apply.

Hi there! How can we help you?

Contact us using the form below or give us a call.

Send Us A Message:

Do not fill in this field:

This site is protected by reCAPTCHA and the Google Privacy Policy and Terms of Service apply.

Do not fill in this field:

This site is protected by reCAPTCHA and the Google Privacy Policy and Terms of Service apply.

Do not fill in this field:

This site is protected by reCAPTCHA and the Google Privacy Policy and Terms of Service apply.

Do not fill in this field:

This site is protected by reCAPTCHA and the Google Privacy Policy and Terms of Service apply.

$

Do not fill in this field:

This site is protected by reCAPTCHA and the Google Privacy Policy and Terms of Service apply.