Open House

Listing Tools

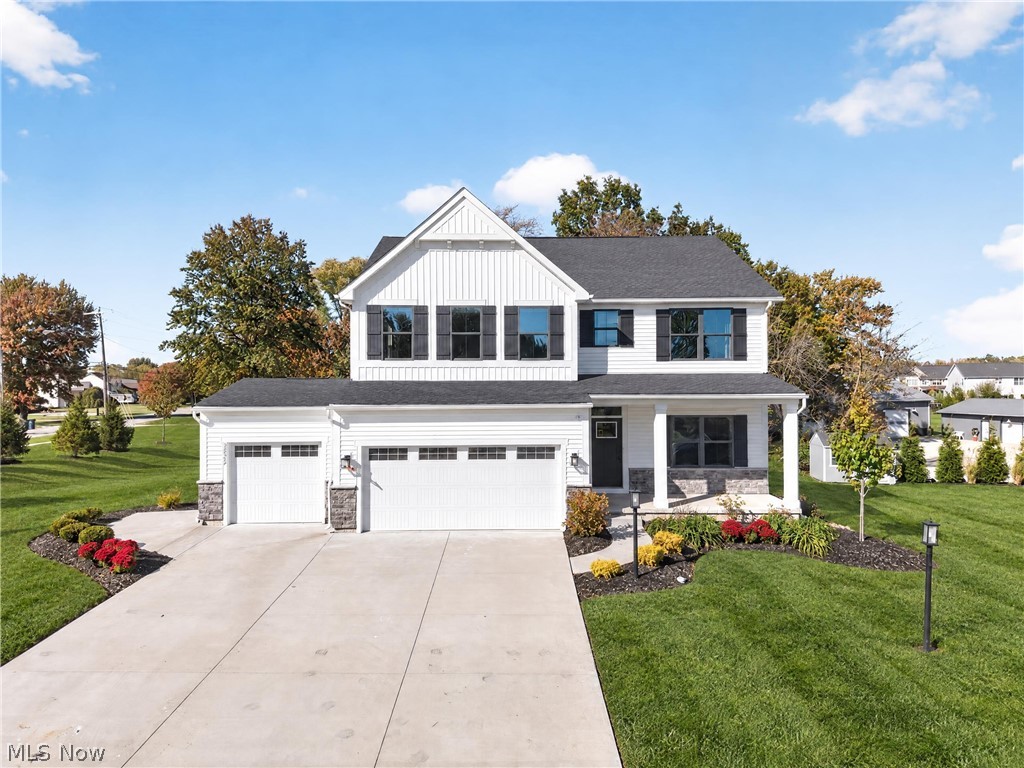
Spacious, newly built Colonial featuring over $116K in builder upgrades, a 3-car garage, finished basement, full front porch, and covered composite deck, situated on over .33 of an acre in the SOLD OUT Hampton Place community in North Ridgeville! This beautifully designed home offers a total of 5 bedrooms, plus a den and additional large loft area that can be converted into a 6th bedroom if needed, 3.5 baths, and over 3,552 living sq ft, including the finished basement. The open-concept floor plan features luxury vinyl plank flooring, abundant natural light, and an effortless flow between the kitchen, dining area, and living room, with access to the covered deck overlooking the backyard. The upgraded eat-in kitchen is a standout, featuring all stainless steel appliances, quartz countertops, an expansive contrasting center island with breakfast bar, stylish tile backsplash, upgraded cabinetry with under-cabinet lighting, a range and wall oven and microwave, and a walk-in pantry. Upstairs, the spacious primary suite features 2 walk-in closets and an en-suite bath with dual vanities and an upgraded Roman shower with ceramic surround. Convenient 2nd-floor laundry adds to the home's thoughtful layout. The finished basement provides even more living space, featuring a spacious recreation room, bedroom with egress window, and full bath, ideal for guests or extended living arrangements. Additional builder upgrades include enhanced lighting, upgraded fixtures and hardware, and front lawn irrigation. INCLUDED are ALL kitchen appliances, washer/dryer, and designer selected window treatments. Conveniently located near I-480, I-80, schools, shopping, restaurants, parks, and many other local attractions.

Property Details of 36342 Jannie Lane

Property Details

Interior Features

Exterior Features

Utilities and Appliances

Community

Other Details

Map Location

Listed by Engel & Völkers Distinct

Based on information submitted to MLS Now as of October 24, 2026 8:28 AM EDT . All data is deemed reliable but is not guaranteed accurate by the MLS. All information should be independently reviewed and verified for accuracy. Listing information is provided exclusively for consumers’ personal, noncommercial use and may not be used for any purpose other than to identify prospective properties consumers may be interested in purchasing.

Hi there! How can we help you?

Contact us using the form below or give us a call.

Send Us A Message:

I agree to receive marketing and customer service calls and text messages from Ken Mills. To opt out, you can reply 'stop' at any time or click the unsubscribe link in the emails. Consent is not a condition of purchase. Msg/data rates may apply. Msg frequency varies. Privacy Policy.

Do not fill in this field:

This site is protected by reCAPTCHA and the Google Privacy Policy and Terms of Service apply.

Hi there! How can we help you?

Contact us using the form below or give us a call.

Send Us A Message:

Do not fill in this field:

This site is protected by reCAPTCHA and the Google Privacy Policy and Terms of Service apply.

Hi there! How can we help you?

Contact us using the form below or give us a call.

Send Us A Message:

Do not fill in this field:

This site is protected by reCAPTCHA and the Google Privacy Policy and Terms of Service apply.

Do not fill in this field:

This site is protected by reCAPTCHA and the Google Privacy Policy and Terms of Service apply.

Do not fill in this field:

This site is protected by reCAPTCHA and the Google Privacy Policy and Terms of Service apply.

Do not fill in this field:

This site is protected by reCAPTCHA and the Google Privacy Policy and Terms of Service apply.

$

Do not fill in this field:

This site is protected by reCAPTCHA and the Google Privacy Policy and Terms of Service apply.