New Listing

Listing Tools

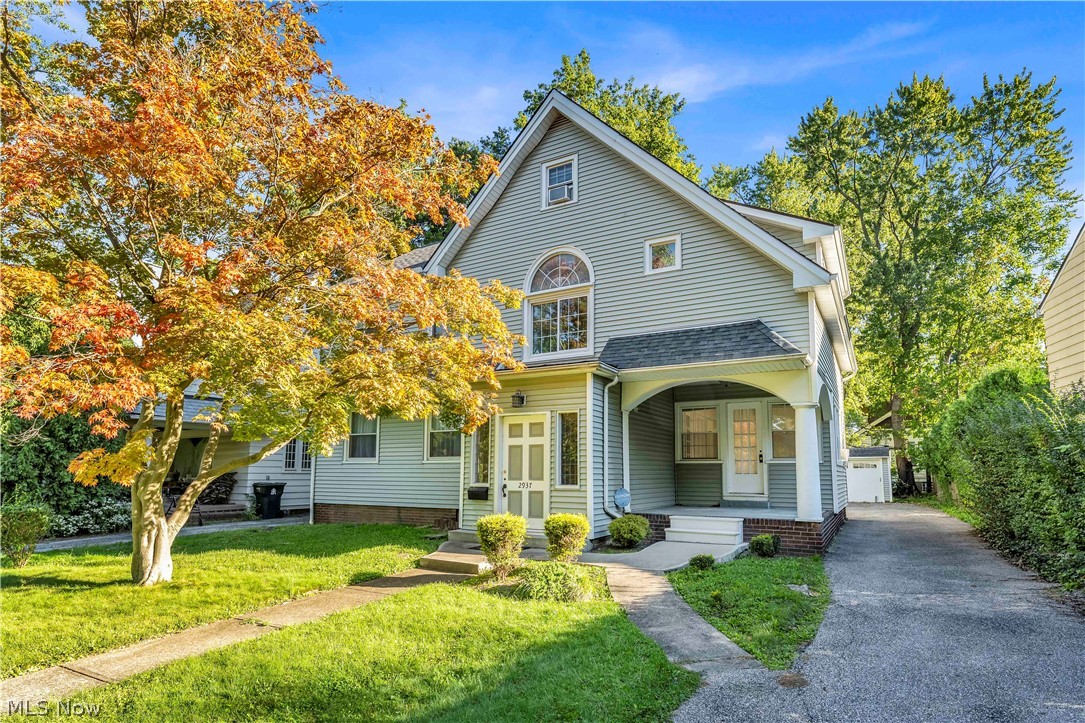
This beautifully maintained colonial offers a wonderful combination of space, versatility, and convenience in Cleveland Heights! Featuring 5 bedrooms, 2 bathrooms and 2 half bathrooms, and an inviting layout, this home provides plenty of room for everyday living, entertaining, and a variety of lifestyle needs! Step inside to a bright and spacious living room that creates a welcoming setting for relaxing or hosting guests. The functional kitchen offers ample cabinet space to keep essentials organized, while the adjoining dining room provides a dedicated place to enjoy everything from casual meals to special celebrations. The connection between these main living areas makes the layout comfortable and practical without sacrificing defined spaces for cooking, dining, and gathering. With five bedrooms, there is flexibility to accommodate sleeping arrangements while also creating a home office, workout room, guest room, or hobby space. The 2 full bathrooms and 2 half bathrooms add everyday convenience, whether you are getting ready for the day or welcoming overnight visitors. The basement provides additional storage and potential for future living space, offering opportunities to adapt the home to your needs over time. A detached 2-car garage completes the property with covered parking and room to keep outdoor essentials organized. Conveniently located near UH Cleveland Medical Center, Select Specialty Hospital-Cleveland Fairhill, Case Western Reserve University, and John Carroll University, this home offers access to nearby medical and educational destinations. Major roads, public transportation, shopping, schools, parks, and restaurants are also within reach. With its spacious interior, flexible bedroom layout, and convenient Cleveland Heights location, this colonial is a wonderful opportunity for buyers seeking a well-maintained home with room to make it their own! Schedule your showing now! No wholesalers. No Seller financing. No low ball offers.

Property Details of 2937 Washington Boulevard

Property Details

Interior Features

Exterior Features

Utilities and Appliances

Community

Other Details

Map Location

Listed by RE/MAX Haven Realty

Based on information submitted to MLS Now as of October 15, 2026 10:58 AM UTC . All data is deemed reliable but is not guaranteed accurate by the MLS. All information should be independently reviewed and verified for accuracy. Listing information is provided exclusively for consumers’ personal, noncommercial use and may not be used for any purpose other than to identify prospective properties consumers may be interested in purchasing.

Hi there! How can we help you?

Contact us using the form below or give us a call.

Send Us A Message:

I agree to receive marketing and customer service calls and text messages from Ken Mills. To opt out, you can reply 'stop' at any time or click the unsubscribe link in the emails. Consent is not a condition of purchase. Msg/data rates may apply. Msg frequency varies. Privacy Policy.

Do not fill in this field:

This site is protected by reCAPTCHA and the Google Privacy Policy and Terms of Service apply.

Hi there! How can we help you?

Contact us using the form below or give us a call.

Send Us A Message:

Do not fill in this field:

This site is protected by reCAPTCHA and the Google Privacy Policy and Terms of Service apply.

Hi there! How can we help you?

Contact us using the form below or give us a call.

Send Us A Message:

Do not fill in this field:

This site is protected by reCAPTCHA and the Google Privacy Policy and Terms of Service apply.

Do not fill in this field:

This site is protected by reCAPTCHA and the Google Privacy Policy and Terms of Service apply.

Do not fill in this field:

This site is protected by reCAPTCHA and the Google Privacy Policy and Terms of Service apply.

Do not fill in this field:

This site is protected by reCAPTCHA and the Google Privacy Policy and Terms of Service apply.

$

Do not fill in this field:

This site is protected by reCAPTCHA and the Google Privacy Policy and Terms of Service apply.