New Listing

Listing Tools

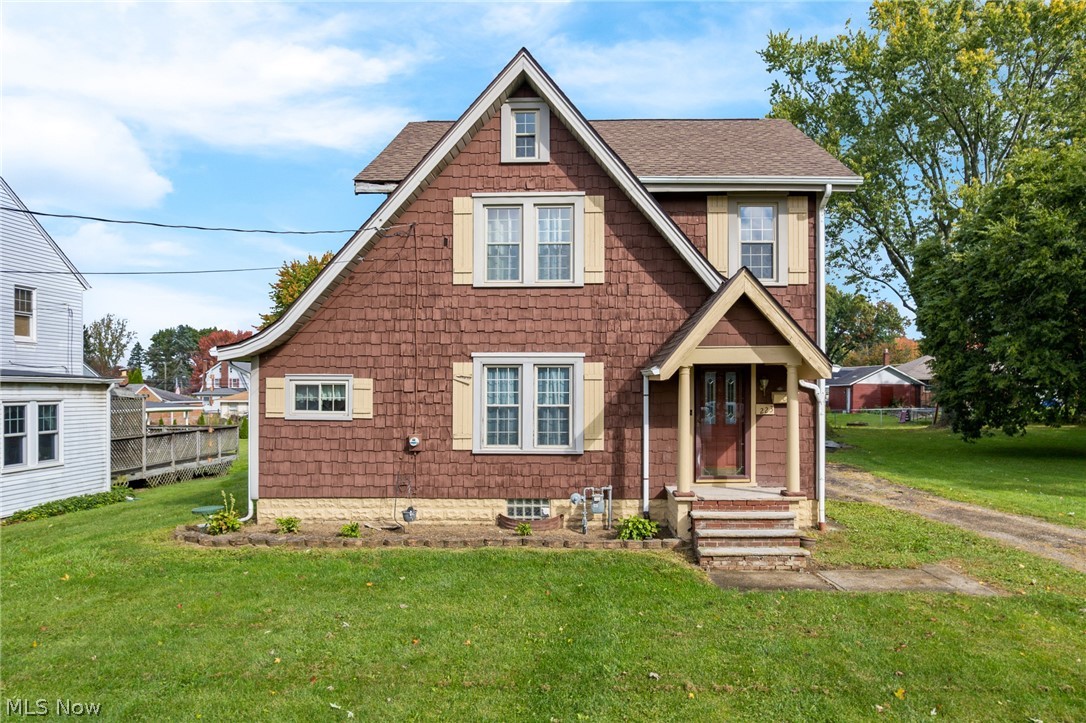
CHARM, CHARACTER & A RARE DOUBLE LOT OPPORTUNITY IN EAST CANTON! Discover exceptional value in this well-maintained, move-in-ready 3-bedroom, 2-full-bath home offering 1,322 square feet of living space, plus a finished attic bonus area and TWO parcels totaling approximately 0.38 acres! From its distinctive exterior & beautiful original woodwork to its surprisingly spacious, flowing floor plan, this home has so much to offer! Step inside to a welcoming living room featuring gorgeous hardwood floors, a cozy fireplace, abundant natural light, & beautiful architectural details. Oversized natural wood baseboards, substantial window casings, & graceful archways showcase the home's timeless character. The spacious formal dining room is perfect for entertaining, with French doors opening directly to a large backyard deck. A dedicated first-floor office provides an ideal work-from-home space, while a convenient first-floor full bathroom adds flexibility. Upstairs, you'll find three comfortable bedrooms and a beautifully updated full bathroom (2026) featuring a soaking tub with waterfall faucet and handheld shower, new vanity, and luxury vinyl plank flooring. The finished walk-up attic provides additional versatile space for hobbies, a creative studio, or extra storage! Enjoy peace of mind with major improvements in 2020 including a NEW ROOF, HVAC, HOT WATER TANK, & updated living room. A full basement offers laundry and generous storage space. THE REAL BONUS? TWO PARCELS! Each measures 62' x 135', providing a combined 124' of frontage and incredible outdoor possibilities! Enjoy the spacious yard, large deck, and detached one-car garage, with additional land for recreation, gardening, or future improvements. Situated on a quiet street in the Osnaburg Local School District, just a short walk from the school campus. This combination of charm, space, updates, and land is an opportunity you won't want to miss!

Property Details of 223 E 3rd Street

Property Details

Interior Features

Exterior Features

Utilities and Appliances

Community

Other Details

Map Location

Listed by Keller Williams Living

Based on information submitted to MLS Now as of October 14, 2026 11:27 AM UTC . All data is deemed reliable but is not guaranteed accurate by the MLS. All information should be independently reviewed and verified for accuracy. Listing information is provided exclusively for consumers’ personal, noncommercial use and may not be used for any purpose other than to identify prospective properties consumers may be interested in purchasing.

Hi there! How can we help you?

Contact us using the form below or give us a call.

Send Us A Message:

I agree to receive marketing and customer service calls and text messages from Ken Mills. To opt out, you can reply 'stop' at any time or click the unsubscribe link in the emails. Consent is not a condition of purchase. Msg/data rates may apply. Msg frequency varies. Privacy Policy.

Do not fill in this field:

This site is protected by reCAPTCHA and the Google Privacy Policy and Terms of Service apply.

Hi there! How can we help you?

Contact us using the form below or give us a call.

Send Us A Message:

Do not fill in this field:

This site is protected by reCAPTCHA and the Google Privacy Policy and Terms of Service apply.

Hi there! How can we help you?

Contact us using the form below or give us a call.

Send Us A Message:

Do not fill in this field:

This site is protected by reCAPTCHA and the Google Privacy Policy and Terms of Service apply.

Do not fill in this field:

This site is protected by reCAPTCHA and the Google Privacy Policy and Terms of Service apply.

Do not fill in this field:

This site is protected by reCAPTCHA and the Google Privacy Policy and Terms of Service apply.

Do not fill in this field:

This site is protected by reCAPTCHA and the Google Privacy Policy and Terms of Service apply.

$

Do not fill in this field:

This site is protected by reCAPTCHA and the Google Privacy Policy and Terms of Service apply.