New Listing

Listing Tools

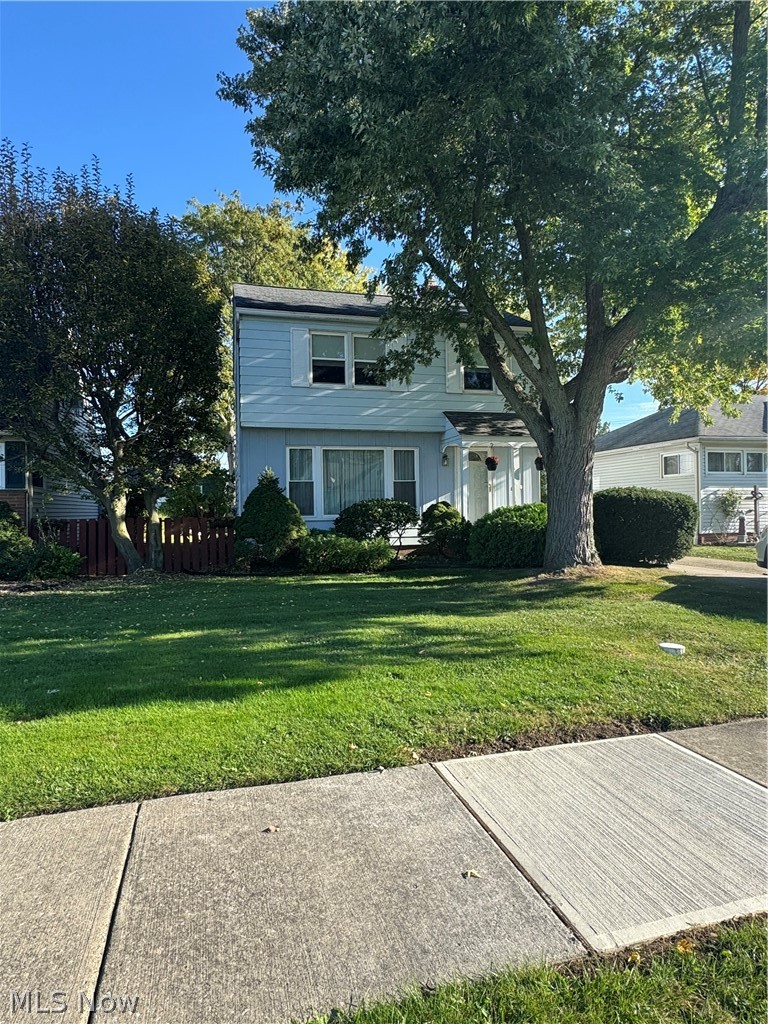
Fantastic and Flexible, 3-4 bedroom, 1-1/2 bath Colonial, with Garage, and Great Yard! Features both a living room and family room on the main level, large closets throughout, and 4 bedrooms-including a versatile tandem layout perfect for a master suite with an attached home office or playroom. Outside offers a charming front porch, expansive yard with grill included, and an oversized 24'x24' garage. Major systems updated! Move-in ready; personalize the kitchen and flooring at your leisure! First Floor: Dual main-floor living areas (living room + family room), dining room/flex area off the kitchen, and convenient half bath. Bedrooms: 4 total bedrooms, featuring a versatile tandem arrangement (ideal primary suite + office, nursery, or playroom). Storage & Extras: kitchen pantry, deep storage closets throughout, retiled full bath, built-in lower-level puppy enclosure. Appliances Included: refrigerator (2026), range, dishwasher, washer, dryer, and outdoor grill. Mechanicals: Furnace & Water Heater (2022), updated 100-amp electrical service panel. Exterior & Roofing: house roof (2015), garage roof (2017), garage siding (2016), gutter guard system (2025), motion-sensor exterior lighting, mature landscaping. Garage & Drainage: oversized 2-car garage (24' x 24') equipped with exterior French drains; passed municipal sewer-dye test. Windows: Replacement vinyl windows; glass block windows in basement.

Property Details of 30960 Willowick Drive

Property Details

Interior Features

Exterior Features

Utilities and Appliances

Community

Other Details

Map Location

Listed by Berkshire Hathaway HomeServices Professional Realty

Based on information submitted to MLS Now as of October 15, 2026 10:58 AM UTC . All data is deemed reliable but is not guaranteed accurate by the MLS. All information should be independently reviewed and verified for accuracy. Listing information is provided exclusively for consumers’ personal, noncommercial use and may not be used for any purpose other than to identify prospective properties consumers may be interested in purchasing.

Hi there! How can we help you?

Contact us using the form below or give us a call.

Send Us A Message:

I agree to receive marketing and customer service calls and text messages from Ken Mills. To opt out, you can reply 'stop' at any time or click the unsubscribe link in the emails. Consent is not a condition of purchase. Msg/data rates may apply. Msg frequency varies. Privacy Policy.

Do not fill in this field:

This site is protected by reCAPTCHA and the Google Privacy Policy and Terms of Service apply.

Hi there! How can we help you?

Contact us using the form below or give us a call.

Send Us A Message:

Do not fill in this field:

This site is protected by reCAPTCHA and the Google Privacy Policy and Terms of Service apply.

Hi there! How can we help you?

Contact us using the form below or give us a call.

Send Us A Message:

Do not fill in this field:

This site is protected by reCAPTCHA and the Google Privacy Policy and Terms of Service apply.

Do not fill in this field:

This site is protected by reCAPTCHA and the Google Privacy Policy and Terms of Service apply.

Do not fill in this field:

This site is protected by reCAPTCHA and the Google Privacy Policy and Terms of Service apply.

Do not fill in this field:

This site is protected by reCAPTCHA and the Google Privacy Policy and Terms of Service apply.

$

Do not fill in this field:

This site is protected by reCAPTCHA and the Google Privacy Policy and Terms of Service apply.