Open House

Listing Tools

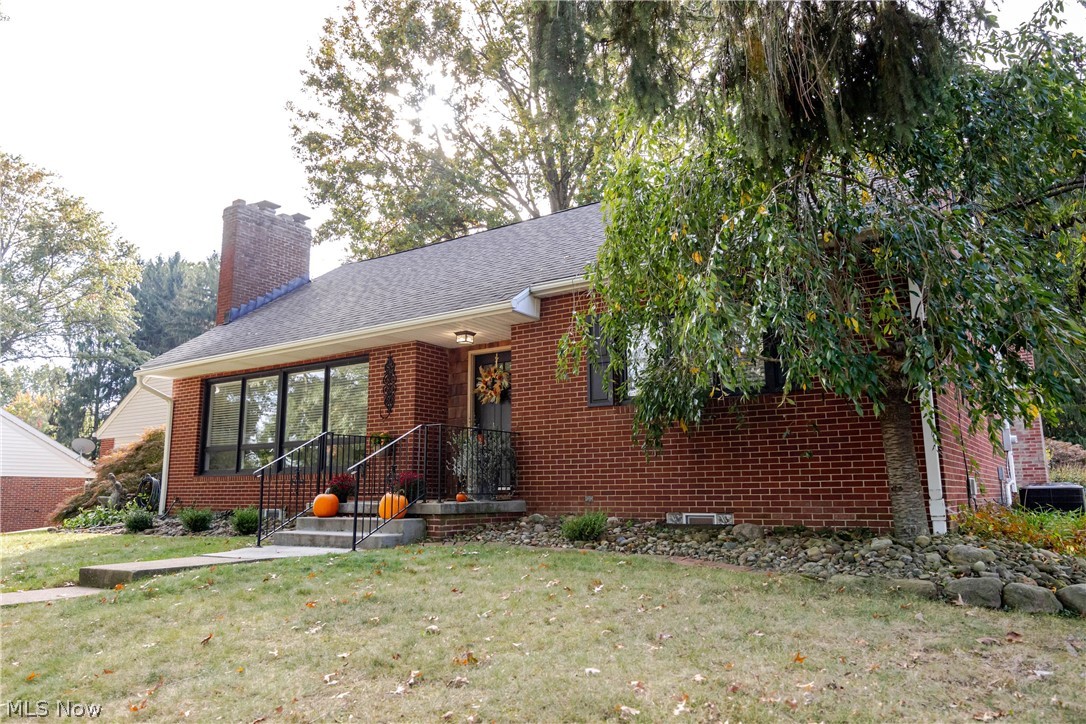
Welcome home to this charming, move-in-ready Cape Cod offering 5 beds + 2.5 baths, & the perfect blend of timeless character & modern updates! From the moment you enter, you'll appreciate the gleaming floors, abundant natural light, & inviting spaces that make this house feel like home. The spacious living room welcomes you w/ a cozy gas fireplace & a beautiful picture window. Flowing effortlessly into the dining area, this inviting space is perfect for everything from quiet evenings at home to gathering w/ friends and family. Just beyond, the updated kitchen offers generous counter space, ample cabinetry, & newer appliances, including a Bosch refrigerator & Frigidaire dishwasher, combining everyday functionality w/ thoughtful modern updates. Just off the kitchen, the expansive family room offers a warm & inviting place to gather, complete w/ a cozy fireplace that's especially welcoming as the cooler months & holiday season approach. Whether you're entertaining friends & family or enjoying a quiet evening at home, this is a space you'll love spending time in. Just beyond the family room, a charming sunroom provides the perfect spot to enjoy your morning coffee. The thoughtfully designed main level also offers two bedrooms, providing plenty of flexibility for guests, a home office, or whatever best suits your lifestyle. A full bathroom & convenient mudroom add to the functionality of this space. Upstairs, you'll find three additional generously sized bedrooms & another full bathroom. The partially finished lower level offers even more versatile living space, complete with a convenient half bathroom. Outside, enjoy a lovely, private backyard offering the perfect setting for outdoor gatherings. Additional highlights include a new furnace & AC, providing added comfort & peace of mind. Blending timeless Cape Cod charm w/ thoughtful modern updates, this move-in-ready home offers inviting living spaces & a versatile floor plan you've been looking for.

Property Details of 837 Atwood Drive

Property Details

Interior Features

Exterior Features

Utilities and Appliances

Community

Other Details

Map Location

Listed by Keller Williams Living

Based on information submitted to MLS Now as of October 16, 2026 11:28 AM EDT . All data is deemed reliable but is not guaranteed accurate by the MLS. All information should be independently reviewed and verified for accuracy. Listing information is provided exclusively for consumers’ personal, noncommercial use and may not be used for any purpose other than to identify prospective properties consumers may be interested in purchasing.

Hi there! How can we help you?

Contact us using the form below or give us a call.

Send Us A Message:

I agree to receive marketing and customer service calls and text messages from Ken Mills. To opt out, you can reply 'stop' at any time or click the unsubscribe link in the emails. Consent is not a condition of purchase. Msg/data rates may apply. Msg frequency varies. Privacy Policy.

Do not fill in this field:

This site is protected by reCAPTCHA and the Google Privacy Policy and Terms of Service apply.

Hi there! How can we help you?

Contact us using the form below or give us a call.

Send Us A Message:

Do not fill in this field:

This site is protected by reCAPTCHA and the Google Privacy Policy and Terms of Service apply.

Hi there! How can we help you?

Contact us using the form below or give us a call.

Send Us A Message:

Do not fill in this field:

This site is protected by reCAPTCHA and the Google Privacy Policy and Terms of Service apply.

Do not fill in this field:

This site is protected by reCAPTCHA and the Google Privacy Policy and Terms of Service apply.

Do not fill in this field:

This site is protected by reCAPTCHA and the Google Privacy Policy and Terms of Service apply.

Do not fill in this field:

This site is protected by reCAPTCHA and the Google Privacy Policy and Terms of Service apply.

$

Do not fill in this field:

This site is protected by reCAPTCHA and the Google Privacy Policy and Terms of Service apply.