New Listing

Listing Tools

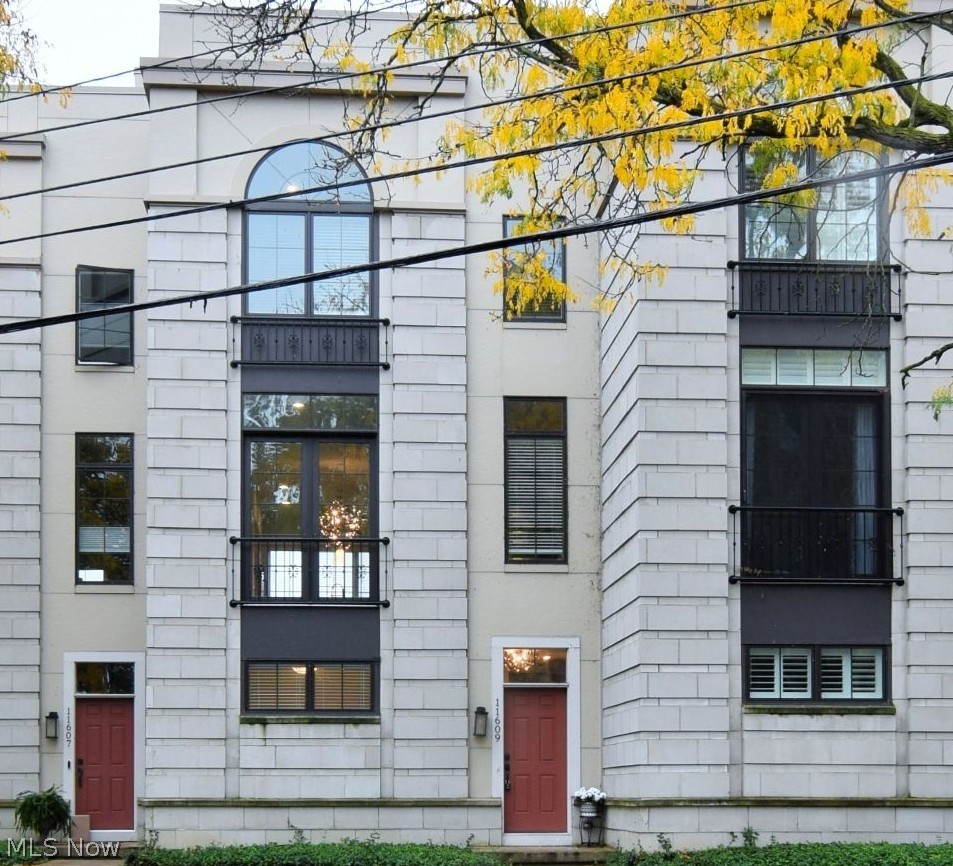
Experience modern luxury and urban living in this stunning brownstone-style townhome, offering four levels of beautifully designed living space, dramatic 10-foot ceilings, gorgeous arched windows, Juliet balconies, and breathtaking rooftop views! The entry level offers a versatile bedroom, perfect for a home office, den, or workout space. The main living level features an open-concept design with beautiful hardwood flooring, abundant natural light, and a striking gas fireplace with ceramic tile surround. The stylish kitchen is an entertainer's dream, showcasing gleaming quartz countertops, a spacious center island, stainless steel appliances, subway tile backsplash, and convenient access to the dining and living areas. A half bath completes this level. An impressive open staircase with a dramatic glass wall leads to the luxurious primary suite, featuring a stunning arched window and an extraordinary walk-in closet with custom built-in storage, converted from the original second bedroom. The spa-inspired primary bath features beautiful tile finishes and a spacious glass-enclosed double shower. Enjoy the convenience of an in-unit washer and dryer. The fourth-level rooftop terrace is truly a showstopper, offering sweeping views of Lake Erie and the surrounding neighborhood?perfect for morning coffee, evening relaxation, or entertaining guests! Ideally located just minutes from Edgewater Park, Lake Erie, Downtown Cleveland, and the vibrant West 117th neighborhood, offering exceptional restaurants, shopping, and entertainment. Enjoy sophisticated city living with neighborhood charm and the added benefit of a tax abatement! Modern elegance, exceptional location, and spectacular views?this is one you won't want to miss!

Property Details of 11609 Lake Avenue

Property Details

Interior Features

Exterior Features

Utilities and Appliances

Community

Other Details

Map Location

Listed by RE/MAX Crossroads Properties

Based on information submitted to MLS Now as of October 16, 2026 11:28 AM EDT . All data is deemed reliable but is not guaranteed accurate by the MLS. All information should be independently reviewed and verified for accuracy. Listing information is provided exclusively for consumers’ personal, noncommercial use and may not be used for any purpose other than to identify prospective properties consumers may be interested in purchasing.

Hi there! How can we help you?

Contact us using the form below or give us a call.

Send Us A Message:

I agree to receive marketing and customer service calls and text messages from Ken Mills. To opt out, you can reply 'stop' at any time or click the unsubscribe link in the emails. Consent is not a condition of purchase. Msg/data rates may apply. Msg frequency varies. Privacy Policy.

Do not fill in this field:

This site is protected by reCAPTCHA and the Google Privacy Policy and Terms of Service apply.

Hi there! How can we help you?

Contact us using the form below or give us a call.

Send Us A Message:

Do not fill in this field:

This site is protected by reCAPTCHA and the Google Privacy Policy and Terms of Service apply.

Hi there! How can we help you?

Contact us using the form below or give us a call.

Send Us A Message:

Do not fill in this field:

This site is protected by reCAPTCHA and the Google Privacy Policy and Terms of Service apply.

Do not fill in this field:

This site is protected by reCAPTCHA and the Google Privacy Policy and Terms of Service apply.

Do not fill in this field:

This site is protected by reCAPTCHA and the Google Privacy Policy and Terms of Service apply.

Do not fill in this field:

This site is protected by reCAPTCHA and the Google Privacy Policy and Terms of Service apply.

$

Do not fill in this field:

This site is protected by reCAPTCHA and the Google Privacy Policy and Terms of Service apply.