New Listing

Listing Tools

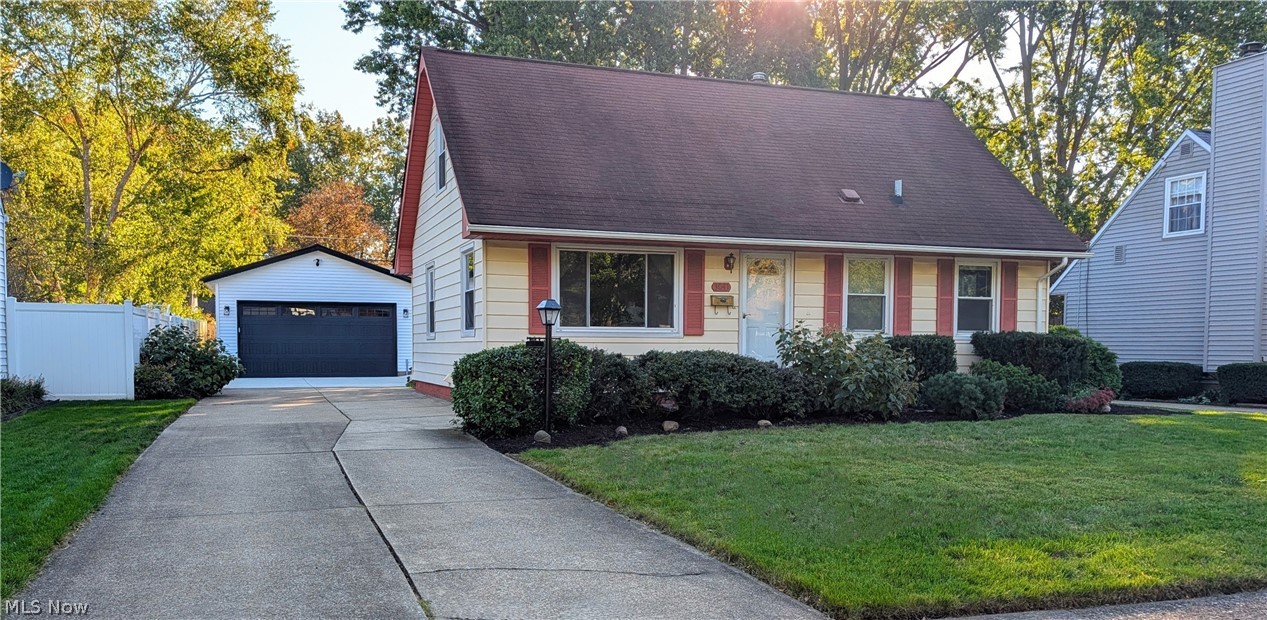
Welcome Home to this Delightful 4 Bedroom, 2 Bath Cape Cod offering 2,100 Square Feet of Living Space on a .18 Acre Lot. The Heart of the Home features a Fully Equipped Kitchen complete with KraftMaid Cabinets, a Convenient Breakfast Bar and All Appliances Stay (Range, Refrigerator, Dishwasher, Disposal). The Kitchen flows effortlessly into the Dining Area w/both spaces Boasting LVT Flooring & Fresh Modern Paint. Relax in the Sun-Filled Living Room which features New Carpet and Fresh Modern Paint. The Main Floor offers two Comfortable Bedrooms w/ Fresh Paint and New Carpet, including a Primary Bedroom w/Double Closets. A Beautifully Updated Full Bath w/Seated Shower. Upstairs you will find Two additional Generously Sized Bedrooms and a Second Bath. The Finished Lower Level adds Incredible Versatility w/ a Recreation Room plus an extra Flexible Room Perfect for an Office/Game/Work Out Room both with New Carpet & Fresh Modern Paint. Spacious Laundry Area & Large Storage Room/Workshop complete the Lower Level. Step Outside to Your Outdoor Oasis featuring a New 2025 Oversized Two Car Garage equipped w/ a Durable Metal Roof, Premium Door, Wi-Fi-Enabled Opener and EV Charger Readiness. Wide Driveway! Relax under the Covered Patio with Integrated Lighting or host Gatherings on the Additional Back Patio. Additional Updates include 2019 Furnace & Central Air Units and an updated 200-Amp Electrical Panel. Rest easy knowing a Home Warranty is Included for Ultimate Peace of Mind! Welcome Home!

Property Details of 3041 9th Street

Property Details

Interior Features

Exterior Features

Utilities and Appliances

Community

Other Details

Map Location

Listed by RE/MAX Above & Beyond

Based on information submitted to MLS Now as of October 16, 2026 11:28 AM EDT . All data is deemed reliable but is not guaranteed accurate by the MLS. All information should be independently reviewed and verified for accuracy. Listing information is provided exclusively for consumers’ personal, noncommercial use and may not be used for any purpose other than to identify prospective properties consumers may be interested in purchasing.

Hi there! How can we help you?

Contact us using the form below or give us a call.

Send Us A Message:

I agree to receive marketing and customer service calls and text messages from Ken Mills. To opt out, you can reply 'stop' at any time or click the unsubscribe link in the emails. Consent is not a condition of purchase. Msg/data rates may apply. Msg frequency varies. Privacy Policy.

Do not fill in this field:

This site is protected by reCAPTCHA and the Google Privacy Policy and Terms of Service apply.

Hi there! How can we help you?

Contact us using the form below or give us a call.

Send Us A Message:

Do not fill in this field:

This site is protected by reCAPTCHA and the Google Privacy Policy and Terms of Service apply.

Hi there! How can we help you?

Contact us using the form below or give us a call.

Send Us A Message:

Do not fill in this field:

This site is protected by reCAPTCHA and the Google Privacy Policy and Terms of Service apply.

Do not fill in this field:

This site is protected by reCAPTCHA and the Google Privacy Policy and Terms of Service apply.

Do not fill in this field:

This site is protected by reCAPTCHA and the Google Privacy Policy and Terms of Service apply.

Do not fill in this field:

This site is protected by reCAPTCHA and the Google Privacy Policy and Terms of Service apply.

$

Do not fill in this field:

This site is protected by reCAPTCHA and the Google Privacy Policy and Terms of Service apply.