Open House

Listing Tools

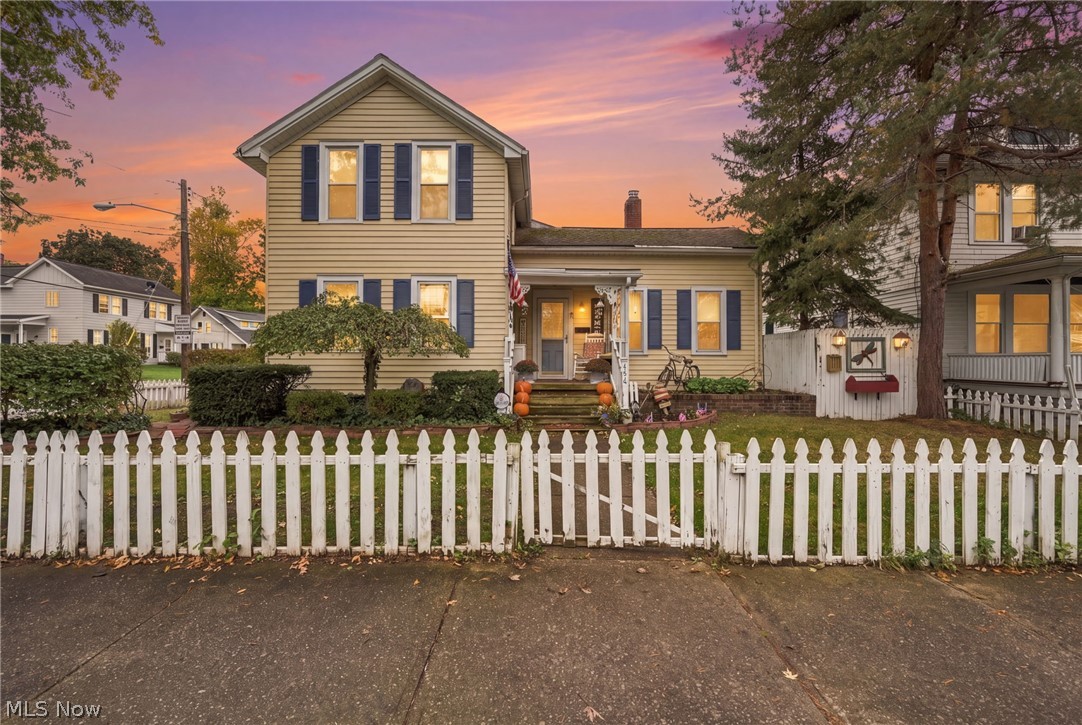
Brimming with charm, character, and warmth, this three-bedroom home sits on a corner lot with a picket fence that gracefully wraps around the corner. Tree-lined streets, inviting front steps, and a covered front porch create delightful curb appeal. A welcoming foyer with beautiful hardwood floors and a handsome hardwood staircase sets the tone for the character found throughout. A spacious living room offers room to relax, while the formal dining room features abundant built-ins that add charm and practical storage. The eat-in kitchen opens to a private covered rear porch, and a private fenced-in patio offers additional space to unwind or entertain. A first-floor bedroom and full bath provide everyday convenience, with two generously sized bedrooms upstairs. Bathroom improvements include updated plumbing and a walk-in shower installed in 2026. New carpeting adds a fresh, cozy touch. Additional highlights include a brand-new whole-house generator, a furnace installed in 2024 electrical updates, and central air conditioning approximately seven years old. The rear parking area accommodates up to six vehicles, in addition to a one-car garage. Enjoy this walkable setting just a stroll from downtown Painesville and all it has to offer. A charming place to call home!

Property Details of 286 S Saint Clair Street

Property Details

Interior Features

Exterior Features

Utilities and Appliances

Community

Other Details

Map Location

Listed by EXP Realty,LLC.

Based on information submitted to MLS Now as of October 16, 2026 11:28 AM EDT . All data is deemed reliable but is not guaranteed accurate by the MLS. All information should be independently reviewed and verified for accuracy. Listing information is provided exclusively for consumers’ personal, noncommercial use and may not be used for any purpose other than to identify prospective properties consumers may be interested in purchasing.

Hi there! How can we help you?

Contact us using the form below or give us a call.

Send Us A Message:

I agree to receive marketing and customer service calls and text messages from Ken Mills. To opt out, you can reply 'stop' at any time or click the unsubscribe link in the emails. Consent is not a condition of purchase. Msg/data rates may apply. Msg frequency varies. Privacy Policy.

Do not fill in this field:

This site is protected by reCAPTCHA and the Google Privacy Policy and Terms of Service apply.

Hi there! How can we help you?

Contact us using the form below or give us a call.

Send Us A Message:

Do not fill in this field:

This site is protected by reCAPTCHA and the Google Privacy Policy and Terms of Service apply.

Hi there! How can we help you?

Contact us using the form below or give us a call.

Send Us A Message:

Do not fill in this field:

This site is protected by reCAPTCHA and the Google Privacy Policy and Terms of Service apply.

Do not fill in this field:

This site is protected by reCAPTCHA and the Google Privacy Policy and Terms of Service apply.

Do not fill in this field:

This site is protected by reCAPTCHA and the Google Privacy Policy and Terms of Service apply.

Do not fill in this field:

This site is protected by reCAPTCHA and the Google Privacy Policy and Terms of Service apply.

$

Do not fill in this field:

This site is protected by reCAPTCHA and the Google Privacy Policy and Terms of Service apply.