New Listing

Listing Tools

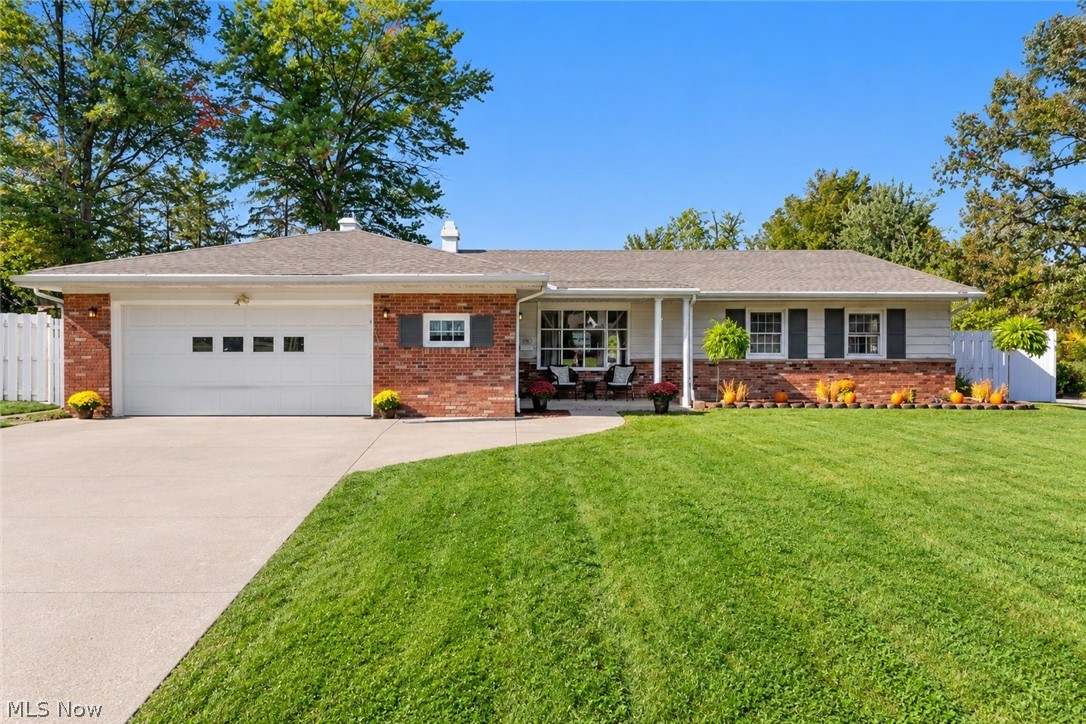
Welcome to this sprawling 4-bedroom, 2-full-bath Ranch nestled in Amherst's desirable Rock Creek neighborhood! Offering over 2,100 sq. ft. of thoughtfully designed living space, this beautifully maintained home combines comfort, functionality and inviting spaces for everyday living and entertaining. Charming curb appeal, a wide driveway and welcoming front entry lead into a quaint foyer and spacious Living Room, where a large picture window fills the space with natural light. The adjoining Dining Room overlooks the picturesque backyard, while the home's neutral décor and new luxury vinyl plank flooring provide a fresh, move-in-ready feel. All four generously sized bedrooms are thoughtfully situated away from the main gathering areas for added privacy, each featuring ample closet space. At the heart of the home, the Kitchen opens to a comfortable Family Room featuring a wood-burning fireplace and sliding doors to an impressive 10' x 45' enclosed Sunroom-an exceptional extension of the living space! Step outside to enjoy a backyard designed for relaxation and entertaining, complete with an above-ground pool and spacious storage shed with electricity. Additional highlights include convenient first-floor laundry, a partially finished basement with Recreation Room, and an attached 2+ car garage. Enjoy Rock Creek's sidewalk-lined streets and neighborly atmosphere, just minutes from Route 2/I-90, Amherst schools, historic downtown Amherst, shopping, dining, parks, library and medical facilities. Buy with confidence! A professional pre-listing home inspection completed October 2026 reflects the excellent condition of this home, with the report available for buyer review. Space, comfort, location and exceptional care-this home checks all the boxes! Schedule your private showing today!

Property Details of 412 High Meadow Road

Property Details

Interior Features

Exterior Features

Utilities and Appliances

Community

Other Details

Map Location

Listed by RE/MAX Above & Beyond

Based on information submitted to MLS Now as of October 16, 2026 11:03 PM EDT . All data is deemed reliable but is not guaranteed accurate by the MLS. All information should be independently reviewed and verified for accuracy. Listing information is provided exclusively for consumers’ personal, noncommercial use and may not be used for any purpose other than to identify prospective properties consumers may be interested in purchasing.

Hi there! How can we help you?

Contact us using the form below or give us a call.

Send Us A Message:

I agree to receive marketing and customer service calls and text messages from Ken Mills. To opt out, you can reply 'stop' at any time or click the unsubscribe link in the emails. Consent is not a condition of purchase. Msg/data rates may apply. Msg frequency varies. Privacy Policy.

Do not fill in this field:

This site is protected by reCAPTCHA and the Google Privacy Policy and Terms of Service apply.

Hi there! How can we help you?

Contact us using the form below or give us a call.

Send Us A Message:

Do not fill in this field:

This site is protected by reCAPTCHA and the Google Privacy Policy and Terms of Service apply.

Hi there! How can we help you?

Contact us using the form below or give us a call.

Send Us A Message:

Do not fill in this field:

This site is protected by reCAPTCHA and the Google Privacy Policy and Terms of Service apply.

Do not fill in this field:

This site is protected by reCAPTCHA and the Google Privacy Policy and Terms of Service apply.

Do not fill in this field:

This site is protected by reCAPTCHA and the Google Privacy Policy and Terms of Service apply.

Do not fill in this field:

This site is protected by reCAPTCHA and the Google Privacy Policy and Terms of Service apply.

$

Do not fill in this field:

This site is protected by reCAPTCHA and the Google Privacy Policy and Terms of Service apply.