New Listing

Listing Tools

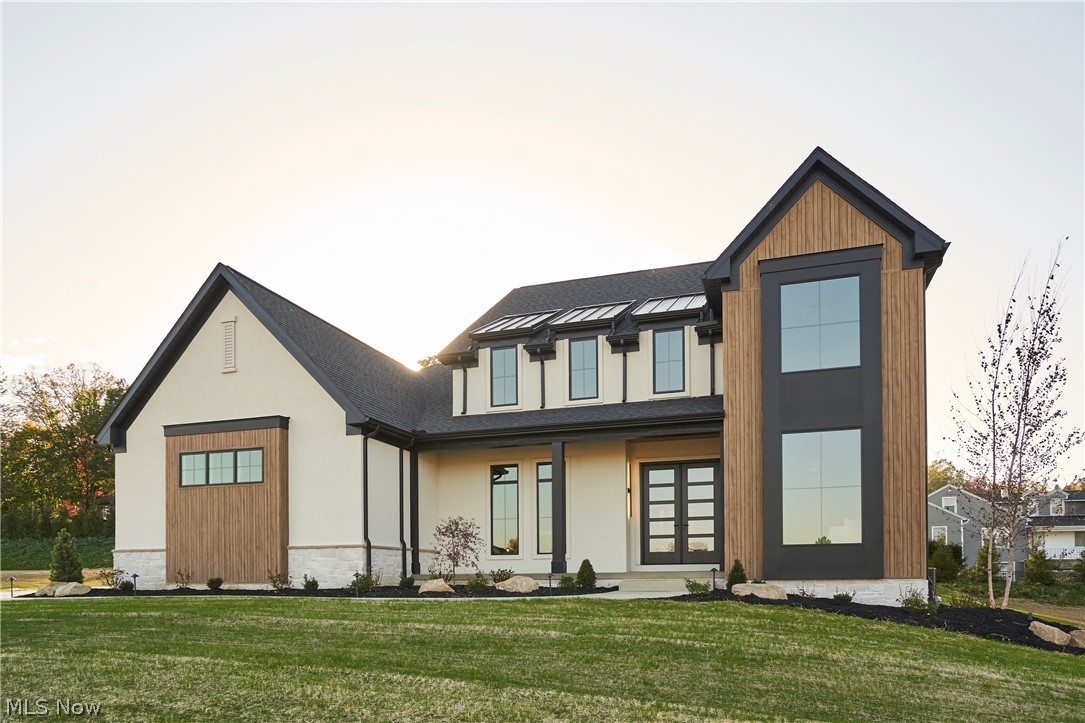
Original. Timeless. Exceptional. Experience an elevated standard of living in this extraordinary new residence by Memmer Homes. Set in beautiful Rosemont Ridge with Copley-Fairlawn Schools, this exceptional home blends timeless elegance with contemporary design, featuring dramatic rooflines, warm wood accents, a crisp white exterior, and expansive black-framed windows. Inside, thoughtfully curated interiors pair refined finishes with inviting warmth. Rich wood flooring, designer lighting, custom cabinetry, and a soft, neutral palette create a seamless balance of sophistication and comfort. The stunning kitchen is a true showpiece, featuring beautiful quartz countertops, a dramatic waterfall island, and sleek built-in appliances. Designed for both everyday living and effortless entertaining, the kitchen flows seamlessly into light-filled living spaces ideal for gathering with family and friends. The first-floor primary suite offers the ease of main-level living, complete with a spacious walk-in closet. Upstairs, a versatile loft offers extra space to relax, work, or entertain, along with three generously sized bedrooms and two full baths, including a private en suite for one bedroom. Step outside to a covered backyard patio, perfect for outdoor entertaining or simply unwinding in comfort. An oversized two-car garage offers generous space for vehicles and additional storage. Behind the finishes, Memmer's standards are equally impressive, including a 9-foot reinforced poured-concrete foundation, a 30-year basement waterproofing warranty, Andersen windows, zoned high-efficiency heating and cooling, and tankless hot water. These quality features reflect Memmer Homes' commitment to lasting craftsmanship, energy efficiency, and everyday comfort. New construction without the wait-experience the beauty of a thoughtfully designed home that's ready for you to make it your own.

Property Details of 496 Cypress Point Drive

Property Details

Interior Features

Exterior Features

Utilities and Appliances

Community

Other Details

Map Location

Listed by Berkshire Hathaway HomeServices Stouffer Realty

Based on information submitted to MLS Now as of October 16, 2026 11:28 AM EDT . All data is deemed reliable but is not guaranteed accurate by the MLS. All information should be independently reviewed and verified for accuracy. Listing information is provided exclusively for consumers’ personal, noncommercial use and may not be used for any purpose other than to identify prospective properties consumers may be interested in purchasing.

Hi there! How can we help you?

Contact us using the form below or give us a call.

Send Us A Message:

I agree to receive marketing and customer service calls and text messages from Ken Mills. To opt out, you can reply 'stop' at any time or click the unsubscribe link in the emails. Consent is not a condition of purchase. Msg/data rates may apply. Msg frequency varies. Privacy Policy.

Do not fill in this field:

This site is protected by reCAPTCHA and the Google Privacy Policy and Terms of Service apply.

Hi there! How can we help you?

Contact us using the form below or give us a call.

Send Us A Message:

Do not fill in this field:

This site is protected by reCAPTCHA and the Google Privacy Policy and Terms of Service apply.

Hi there! How can we help you?

Contact us using the form below or give us a call.

Send Us A Message:

Do not fill in this field:

This site is protected by reCAPTCHA and the Google Privacy Policy and Terms of Service apply.

Do not fill in this field:

This site is protected by reCAPTCHA and the Google Privacy Policy and Terms of Service apply.

Do not fill in this field:

This site is protected by reCAPTCHA and the Google Privacy Policy and Terms of Service apply.

Do not fill in this field:

This site is protected by reCAPTCHA and the Google Privacy Policy and Terms of Service apply.

$

Do not fill in this field:

This site is protected by reCAPTCHA and the Google Privacy Policy and Terms of Service apply.