Open House

Listing Tools

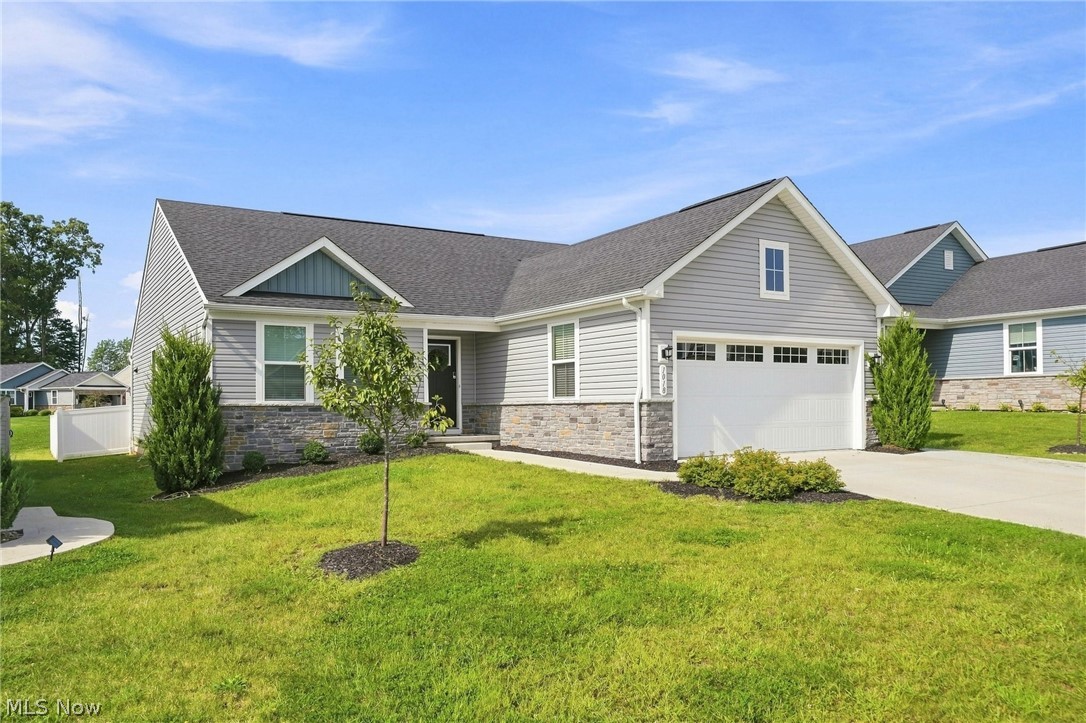
If you've been searching for the convenience of one-floor living without sacrificing space, 1018 Sunrise Way deserves a closer look! This beautifully maintained, newer-built ranch offers nearly 2,000 square feet of thoughtfully designed living space, combining modern finishes with an open, inviting layout. Step inside to find a spacious living room that flows effortlessly into the dining area and kitchen, creating a comfortable setting for everyday living and entertaining. The kitchen offers plenty of room to gather, featuring granite countertops, white cabinetry, stainless steel appliances, a subway tile backsplash, and a large center island with additional seating. Natural light fills the dining area, which provides convenient access to the fully fenced backyard. The generous primary suite features a spacious walk-in closet and private bathroom complete with double vanities and an oversized tiled walk-in shower. Two additional bedrooms and a second full bathroom offer flexibility for guests, family, or a home office. You'll also appreciate the convenience of first-floor laundry and an attached two-car garage. Outside, the fenced backyard provides a great space to relax, entertain, or enjoy some fresh air. One of the biggest advantages of this home is the low-maintenance lifestyle, with landscaping and snow removal included! Enjoy the space and modern finishes of a newer home without the hassle of building or spending your weekends on yard work. With 3 bedrooms, 2 full bathrooms, nearly 2,000 square feet, and everything conveniently located on one level, 1018 Sunrise Way delivers the space, comfort, and easy living you've been looking for. Schedule your private showing today!

Property Details of 1018 Sunrise Way

Property Details

Interior Features

Exterior Features

Utilities and Appliances

Community

Other Details

Map Location

Listed by RE/MAX Edge Realty

Based on information submitted to MLS Now as of October 20, 2026 7:27 AM EDT . All data is deemed reliable but is not guaranteed accurate by the MLS. All information should be independently reviewed and verified for accuracy. Listing information is provided exclusively for consumers’ personal, noncommercial use and may not be used for any purpose other than to identify prospective properties consumers may be interested in purchasing.

Hi there! How can we help you?

Contact us using the form below or give us a call.

Send Us A Message:

I agree to receive marketing and customer service calls and text messages from Ken Mills. To opt out, you can reply 'stop' at any time or click the unsubscribe link in the emails. Consent is not a condition of purchase. Msg/data rates may apply. Msg frequency varies. Privacy Policy.

Do not fill in this field:

This site is protected by reCAPTCHA and the Google Privacy Policy and Terms of Service apply.

Hi there! How can we help you?

Contact us using the form below or give us a call.

Send Us A Message:

Do not fill in this field:

This site is protected by reCAPTCHA and the Google Privacy Policy and Terms of Service apply.

Hi there! How can we help you?

Contact us using the form below or give us a call.

Send Us A Message:

Do not fill in this field:

This site is protected by reCAPTCHA and the Google Privacy Policy and Terms of Service apply.

Do not fill in this field:

This site is protected by reCAPTCHA and the Google Privacy Policy and Terms of Service apply.

Do not fill in this field:

This site is protected by reCAPTCHA and the Google Privacy Policy and Terms of Service apply.

Do not fill in this field:

This site is protected by reCAPTCHA and the Google Privacy Policy and Terms of Service apply.

$

Do not fill in this field:

This site is protected by reCAPTCHA and the Google Privacy Policy and Terms of Service apply.