Open House

Listing Tools

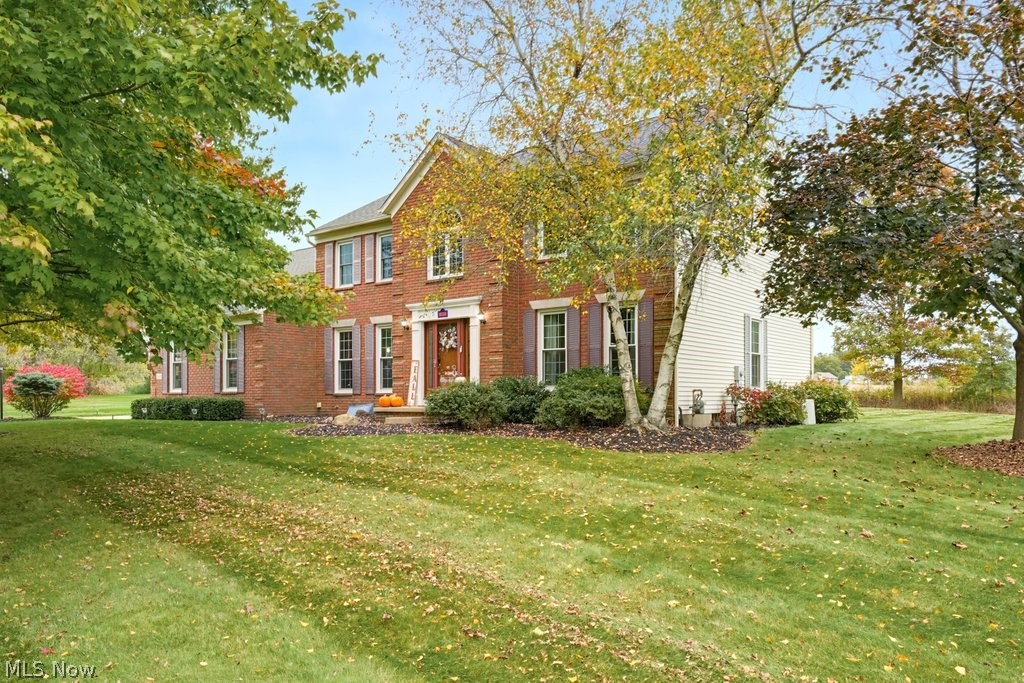
Welcome to this beautifully updated 4-bedroom, 2.5-bath home offering situated in one the premier lots in the highly desirable St. Ives allotment! From the moment you enter, a welcoming foyer greets you, with a versatile flex room immediately to your left, ideal for a home office or playroom. The beautifully updated kitchen features new granite countertops, black stainless steel appliances and walk-in pantry, flowing seamlessly into a spacious family room highlighted by multiple skylights that fill the space with natural light. On the opposite side of the kitchen, you'll find a dedicated dining room featuring elegant crown molding, along with an additional large sized living area. Upstairs, the expansive primary suite offers a spacious bedroom, walk-in closet, and private bathroom featuring dual sinks, a separate shower, and tub. Three additional generously sized bedrooms, each offering ample closet space, and another full bathroom complete the second floor. Extensive updates throughout the past three years include new flooring in every room, with engineered vinyl plank flooring throughout the first floor, Lifeproof carpeting upstairs, and new vinyl flooring in the upstairs bathrooms. Other improvements include fresh paint throughout, all new light fixtures, updated bathroom vanities, a remodeled 1st-floor laundry room that doubles as a mudroom, and an updated first-floor half bath. Head outside and discover what truly sets this property apart! Enjoy your morning coffee while watching the sunrise over the neighboring farmland from the comfort of your screened-in porch, or entertain family and friends on the separate back patio. The private backyard offers a peaceful setting with plenty of room to enjoy the outdoors. With its extensive updates, spacious and floor plan, and beautiful setting, this home offers an outstanding opportunity in one of the area's most desirable neighborhoods. Agent interest. Home warranty offered for peace of mind.

Property Details of 9020 Humberside Avenue NW

Property Details

Interior Features

Exterior Features

Utilities and Appliances

Community

Other Details

Map Location

Listed by Keller Williams Legacy Group Realty

Based on information submitted to MLS Now as of October 16, 2026 11:03 PM EDT . All data is deemed reliable but is not guaranteed accurate by the MLS. All information should be independently reviewed and verified for accuracy. Listing information is provided exclusively for consumers’ personal, noncommercial use and may not be used for any purpose other than to identify prospective properties consumers may be interested in purchasing.

Hi there! How can we help you?

Contact us using the form below or give us a call.

Send Us A Message:

I agree to receive marketing and customer service calls and text messages from Ken Mills. To opt out, you can reply 'stop' at any time or click the unsubscribe link in the emails. Consent is not a condition of purchase. Msg/data rates may apply. Msg frequency varies. Privacy Policy.

Do not fill in this field:

This site is protected by reCAPTCHA and the Google Privacy Policy and Terms of Service apply.

Hi there! How can we help you?

Contact us using the form below or give us a call.

Send Us A Message:

Do not fill in this field:

This site is protected by reCAPTCHA and the Google Privacy Policy and Terms of Service apply.

Hi there! How can we help you?

Contact us using the form below or give us a call.

Send Us A Message:

Do not fill in this field:

This site is protected by reCAPTCHA and the Google Privacy Policy and Terms of Service apply.

Do not fill in this field:

This site is protected by reCAPTCHA and the Google Privacy Policy and Terms of Service apply.

Do not fill in this field:

This site is protected by reCAPTCHA and the Google Privacy Policy and Terms of Service apply.

Do not fill in this field:

This site is protected by reCAPTCHA and the Google Privacy Policy and Terms of Service apply.

$

Do not fill in this field:

This site is protected by reCAPTCHA and the Google Privacy Policy and Terms of Service apply.