Open House

Listing Tools

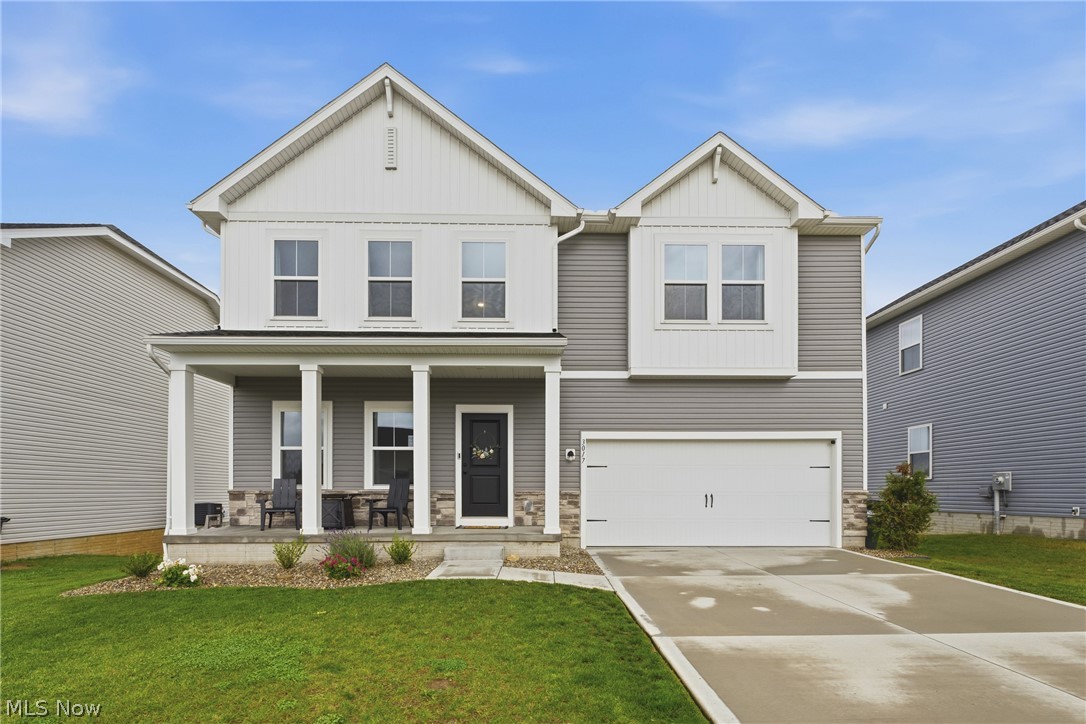
Welcome to 3017 McIntosh Dr in Louisville, Ohio-a highly upgraded 2024 colonial built by K. Hovnanian Homes and located in the desirable Orchard Park community! This premium home offers five spacious bedrooms and four full bathrooms, including a main-level bedroom and full bath, two upper-level baths, and a finished lower level with an additional full bathroom. The open-concept main floor features modern finishes, upgraded lighting and fixtures, and seamless flow from the living room into the oversized kitchen. The kitchen boasts abundant cabinetry, high-grade countertops, and a large island ideal for dining, entertaining, and meal preparation! Upstairs, you'll find four additional oversized bedrooms with generous closets, including spacious walk-in closets. The fully finished basement provides nearly 800 square feet of additional living space, perfect for recreation, a home office, or a potential in-law suite! An additional unfinished room offers excellent storage for seasonal items and more! Situated on a premium lot with no possibility of future development behind the property, this home offers exceptional privacy and a highly desirable setting. The oversized two-car garage provides plenty of room for vehicles, storage, and hobbies! Located within the sought-after Louisville City School District, this turnkey property is close to downtown Louisville, Oakwood Square Plaza, Belden Village, and numerous local amenities. With its thoughtful design, premium upgrades, and quality construction, this exceptional home is ready for its new owner. Schedule your showing today and make your offer!

Property Details of 3017 Mcintosh Drive NE

Property Details

Interior Features

Exterior Features

Utilities and Appliances

Community

Other Details

Map Location

Listed by Keller Williams Legacy Group Realty

Based on information submitted to MLS Now as of October 19, 2026 7:26 AM EDT . All data is deemed reliable but is not guaranteed accurate by the MLS. All information should be independently reviewed and verified for accuracy. Listing information is provided exclusively for consumers’ personal, noncommercial use and may not be used for any purpose other than to identify prospective properties consumers may be interested in purchasing.

Hi there! How can we help you?

Contact us using the form below or give us a call.

Send Us A Message:

I agree to receive marketing and customer service calls and text messages from Ken Mills. To opt out, you can reply 'stop' at any time or click the unsubscribe link in the emails. Consent is not a condition of purchase. Msg/data rates may apply. Msg frequency varies. Privacy Policy.

Do not fill in this field:

This site is protected by reCAPTCHA and the Google Privacy Policy and Terms of Service apply.

Hi there! How can we help you?

Contact us using the form below or give us a call.

Send Us A Message:

Do not fill in this field:

This site is protected by reCAPTCHA and the Google Privacy Policy and Terms of Service apply.

Hi there! How can we help you?

Contact us using the form below or give us a call.

Send Us A Message:

Do not fill in this field:

This site is protected by reCAPTCHA and the Google Privacy Policy and Terms of Service apply.

Do not fill in this field:

This site is protected by reCAPTCHA and the Google Privacy Policy and Terms of Service apply.

Do not fill in this field:

This site is protected by reCAPTCHA and the Google Privacy Policy and Terms of Service apply.

Do not fill in this field:

This site is protected by reCAPTCHA and the Google Privacy Policy and Terms of Service apply.

$

Do not fill in this field:

This site is protected by reCAPTCHA and the Google Privacy Policy and Terms of Service apply.