New Listing

Listing Tools

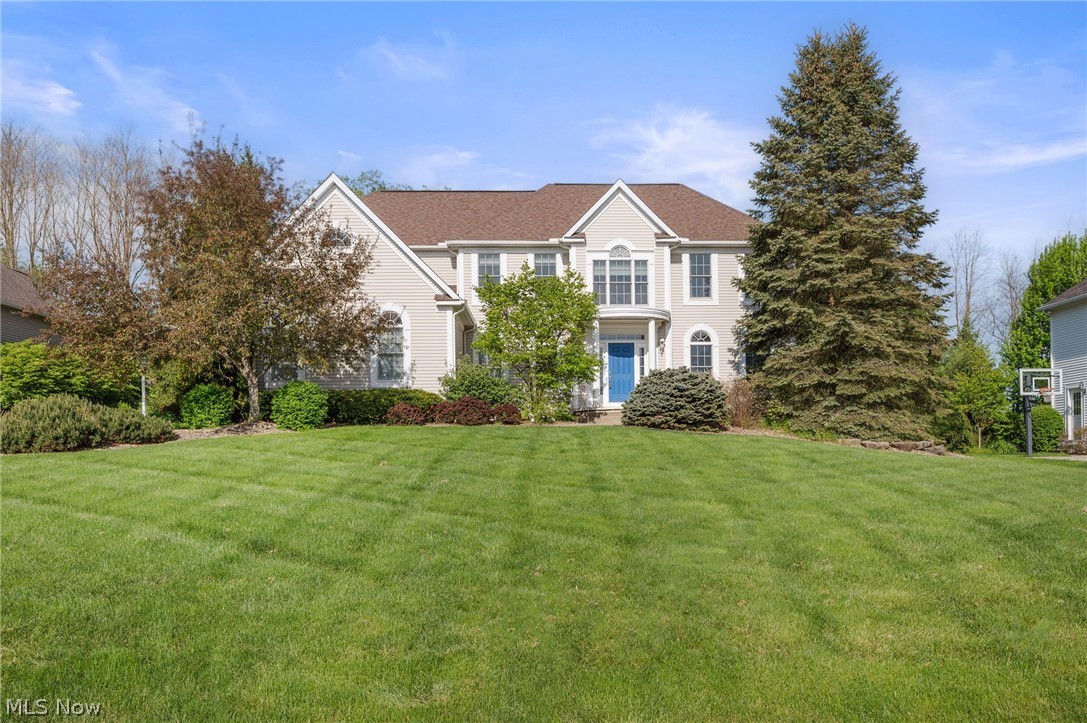
Prestige-built home offers combination of architectural detail, generous living spaces, and desirable amenities in Copley's sought-after Swan Lake community. Set on over .48 of an acre on a cul-de-sac street, the home features over 4,999 sq ft of living space, including a finished lower level, and an attached side-entry 3-car garage. From the moment you enter, rich woodwork, custom finishes, and timeless architectural details set the tone. The dramatic 2-story great room showcases a wall of windows that fills the space with natural light and a striking double-sided stone fireplace connecting the main gathering areas. The spacious eat-in kitchen is designed for both everyday living & entertaining, featuring black stainless steel appliances, double wall ovens, granite countertops, tile backsplash, a large center island with seating, and a walk-in pantry. The adjoining dining area provides access to the backyard patio and outdoor entertaining space. A separate den with a built-in bar and beverage fridge offers added versatility for entertaining or creating a guest retreat, while a private office with custom built-ins and a formal dining room complete the main level. Upstairs, the spacious primary suite features two walk-in closets and a well-appointed bath with a soaking tub, double vanity, and tiled Roman shower. Two additional bedrooms share a Jack-and-Jill bath, while a fourth bedroom offers its own private en-suite bath. The finished lower level extends the living space with a large recreation room, kitchenette, full bath, and flexible room ideal for a guest bedroom, home gym, or hobby space. Additional features include a speaker system on the main level and in the backyard, an irrigation system, and an invisible fence. Swan Lake residents enjoy access to a community pool, clubhouse, and tennis courts. Recent updates include a roof replacement in 2020, water heater in 2023, refrigerator in 2022, basement finishing in 2019, landscaping improvements, and more

Property Details of 4328 Regal Drive

Property Details

Interior Features

Exterior Features

Utilities and Appliances

Community

Other Details

Map Location

Listed by Engel & Völkers Distinct

Based on information submitted to MLS Now as of October 22, 2026 8:29 AM EDT . All data is deemed reliable but is not guaranteed accurate by the MLS. All information should be independently reviewed and verified for accuracy. Listing information is provided exclusively for consumers’ personal, noncommercial use and may not be used for any purpose other than to identify prospective properties consumers may be interested in purchasing.

Hi there! How can we help you?

Contact us using the form below or give us a call.

Send Us A Message:

I agree to receive marketing and customer service calls and text messages from Ken Mills. To opt out, you can reply 'stop' at any time or click the unsubscribe link in the emails. Consent is not a condition of purchase. Msg/data rates may apply. Msg frequency varies. Privacy Policy.

Do not fill in this field:

This site is protected by reCAPTCHA and the Google Privacy Policy and Terms of Service apply.

Hi there! How can we help you?

Contact us using the form below or give us a call.

Send Us A Message:

Do not fill in this field:

This site is protected by reCAPTCHA and the Google Privacy Policy and Terms of Service apply.

Hi there! How can we help you?

Contact us using the form below or give us a call.

Send Us A Message:

Do not fill in this field:

This site is protected by reCAPTCHA and the Google Privacy Policy and Terms of Service apply.

Do not fill in this field:

This site is protected by reCAPTCHA and the Google Privacy Policy and Terms of Service apply.

Do not fill in this field:

This site is protected by reCAPTCHA and the Google Privacy Policy and Terms of Service apply.

Do not fill in this field:

This site is protected by reCAPTCHA and the Google Privacy Policy and Terms of Service apply.

$

Do not fill in this field:

This site is protected by reCAPTCHA and the Google Privacy Policy and Terms of Service apply.