New Listing

Listing Tools

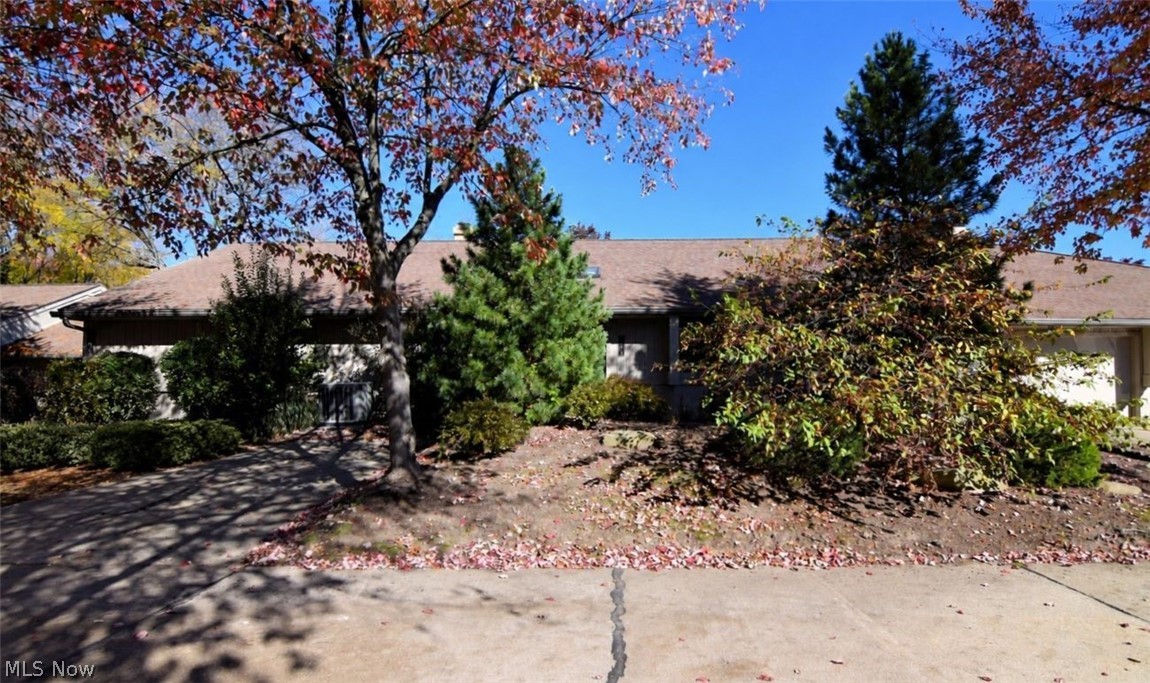
Discover the exceptional luxury of this stunning ONE-FLOOR RANCH-STYLE CONDO in Beachwood, offering an impressive blend of refined elegance, spacious living, and effortless convenience. As you enter the welcoming foyer, you are immediately captivated by the soaring ceilings and expansive open-concept design, where the generous dining area flows seamlessly into the inviting living room, featuring a beautiful fireplace and walls of glass overlooking a private patio?an ideal setting for entertaining or simply relaxing. The spacious family room offers incredible versatility, perfect for a media room, home office, or additional gathering space, and opens to a fabulous four-season enclosed porch with access to a second patio, creating wonderful options for indoor-outdoor enjoyment throughout the year. The beautifully updated kitchen is thoughtfully appointed with solid-surface countertops, high-end stainless steel appliances, and a charming bay-window breakfast area. The spacious first-floor primary suite offers an oversized walk-in closet and a spa-inspired private bath, while the generously sized second bedroom and additional full bath provide exceptional comfort for guests. A convenient first-floor laundry room and attached two-car garage with a nature stone floor add to the ease of one-floor living. The largest condo in Baywood, this remarkable residence offers an abundance of space and features that truly must be experienced to be appreciated. Ideally located just moments from premier shopping, so many restaurants , major medical institutions, Whole Foods, Trader Joe's freeway access, Beachwood Park, and the outstanding Beachwood Aquatic Center, this exceptional home delivers the perfect combination of luxury, lifestyle, and low-maintenance living. A Home Warranty is offered for your peace of mind.

Property Details of 3264 Richmond Road

Property Details

Interior Features

Exterior Features

Utilities and Appliances

Community

Other Details

Map Location

Listed by RE/MAX Crossroads Properties

Based on information submitted to MLS Now as of October 22, 2026 8:29 AM EDT . All data is deemed reliable but is not guaranteed accurate by the MLS. All information should be independently reviewed and verified for accuracy. Listing information is provided exclusively for consumers’ personal, noncommercial use and may not be used for any purpose other than to identify prospective properties consumers may be interested in purchasing.

Hi there! How can we help you?

Contact us using the form below or give us a call.

Send Us A Message:

I agree to receive marketing and customer service calls and text messages from Ken Mills. To opt out, you can reply 'stop' at any time or click the unsubscribe link in the emails. Consent is not a condition of purchase. Msg/data rates may apply. Msg frequency varies. Privacy Policy.

Do not fill in this field:

This site is protected by reCAPTCHA and the Google Privacy Policy and Terms of Service apply.

Hi there! How can we help you?

Contact us using the form below or give us a call.

Send Us A Message:

Do not fill in this field:

This site is protected by reCAPTCHA and the Google Privacy Policy and Terms of Service apply.

Hi there! How can we help you?

Contact us using the form below or give us a call.

Send Us A Message:

Do not fill in this field:

This site is protected by reCAPTCHA and the Google Privacy Policy and Terms of Service apply.

Do not fill in this field:

This site is protected by reCAPTCHA and the Google Privacy Policy and Terms of Service apply.

Do not fill in this field:

This site is protected by reCAPTCHA and the Google Privacy Policy and Terms of Service apply.

Do not fill in this field:

This site is protected by reCAPTCHA and the Google Privacy Policy and Terms of Service apply.

$

Do not fill in this field:

This site is protected by reCAPTCHA and the Google Privacy Policy and Terms of Service apply.