New Listing

Listing Tools

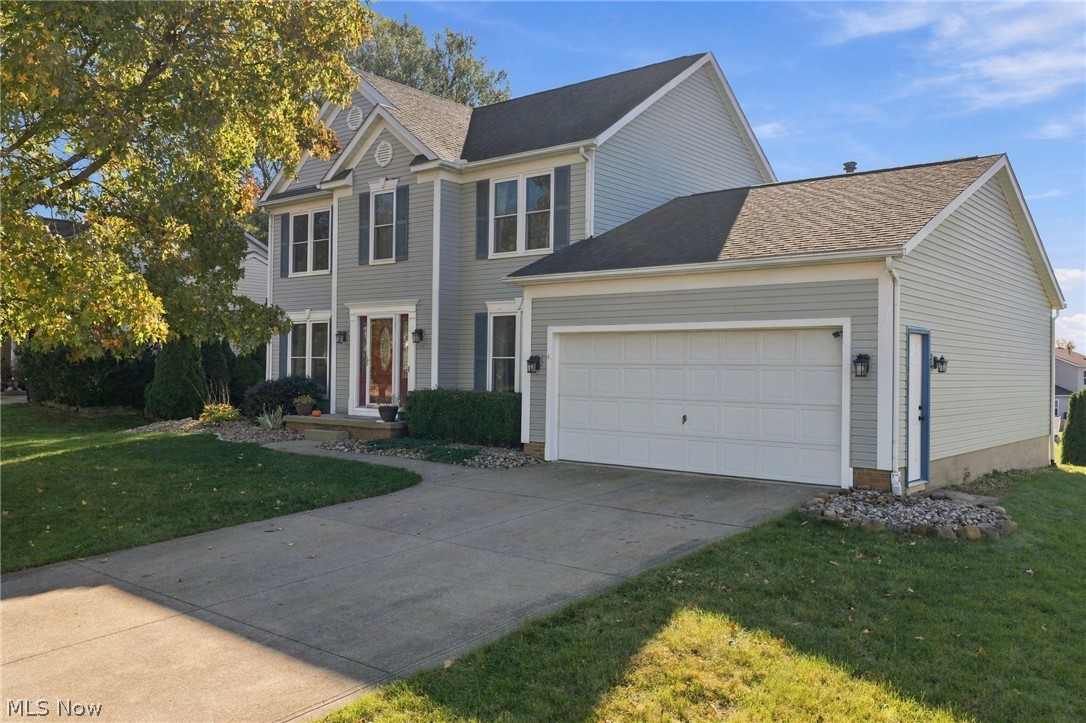
Make 665 Oakcrest Dr. in Wadsworth your next home! This 4-bedroom, 2.5-bath Colonial features a finished basement, outdoor court area, major recent upgrades, and almost 2,100 sq. ft. above grade, plus nearly 1,200 sq. ft. below grade, all within Wadsworth's Wintergreen neighborhood. Upgraded landscaping welcomes you home. The front foyer greets you as you enter this well-designed home. The spacious dining room offers flexibility for multiple uses. The family room features a gas fireplace, abundant natural light, and room to relax and grow. The kitchen is a chef's delight, offering an abundance of cabinetry, sleek stainless-steel appliances, a pantry, and sliders leading to the backyard. A great kitchen for making memories! A first-floor laundry room and half bath add convenience. Upstairs, four bedrooms offer ample space, including a spacious primary suite with a vaulted ceiling, private bath, and walk-in closet. Three additional bedrooms and another full bath complete the second floor. The full finished basement offers a recreation or play area, space for two home offices or a home office and exercise room, plus a utility area. This exceptional lower level provides added flexibility to fit your needs. Enjoy the backyard with its extended deck and additional concrete slab, perfect for shooting hoops! Recent improvements include a new furnace and A/C (January 2024), new windows throughout (November 2024), dishwasher (March 2025), water softener, whole house dechlorinator, and reverse osmosis system (July 2025), recessed family room lighting and ceiling fans in three bedrooms (summer 2025), and a new garbage disposal (spring 2026). Neighborhood parks, including Wintergreen and Trolley Line, along with convenient access to nearby schools, recreation, and the YMCA Community Center, add to the appeal. A great home in an exceptional area! Sellers are motivated, and this home is ready for its next owner!

Property Details of 665 Oakcrest Drive

Property Details

Interior Features

Exterior Features

Utilities and Appliances

Community

Other Details

Map Location

Listed by RE/MAX Results

Based on information submitted to MLS Now as of October 23, 2026 7:28 AM EDT . All data is deemed reliable but is not guaranteed accurate by the MLS. All information should be independently reviewed and verified for accuracy. Listing information is provided exclusively for consumers’ personal, noncommercial use and may not be used for any purpose other than to identify prospective properties consumers may be interested in purchasing.

Hi there! How can we help you?

Contact us using the form below or give us a call.

Send Us A Message:

I agree to receive marketing and customer service calls and text messages from Ken Mills. To opt out, you can reply 'stop' at any time or click the unsubscribe link in the emails. Consent is not a condition of purchase. Msg/data rates may apply. Msg frequency varies. Privacy Policy.

Do not fill in this field:

This site is protected by reCAPTCHA and the Google Privacy Policy and Terms of Service apply.

Hi there! How can we help you?

Contact us using the form below or give us a call.

Send Us A Message:

Do not fill in this field:

This site is protected by reCAPTCHA and the Google Privacy Policy and Terms of Service apply.

Hi there! How can we help you?

Contact us using the form below or give us a call.

Send Us A Message:

Do not fill in this field:

This site is protected by reCAPTCHA and the Google Privacy Policy and Terms of Service apply.

Do not fill in this field:

This site is protected by reCAPTCHA and the Google Privacy Policy and Terms of Service apply.

Do not fill in this field:

This site is protected by reCAPTCHA and the Google Privacy Policy and Terms of Service apply.

Do not fill in this field:

This site is protected by reCAPTCHA and the Google Privacy Policy and Terms of Service apply.

$

Do not fill in this field:

This site is protected by reCAPTCHA and the Google Privacy Policy and Terms of Service apply.