New Listing

Listing Tools

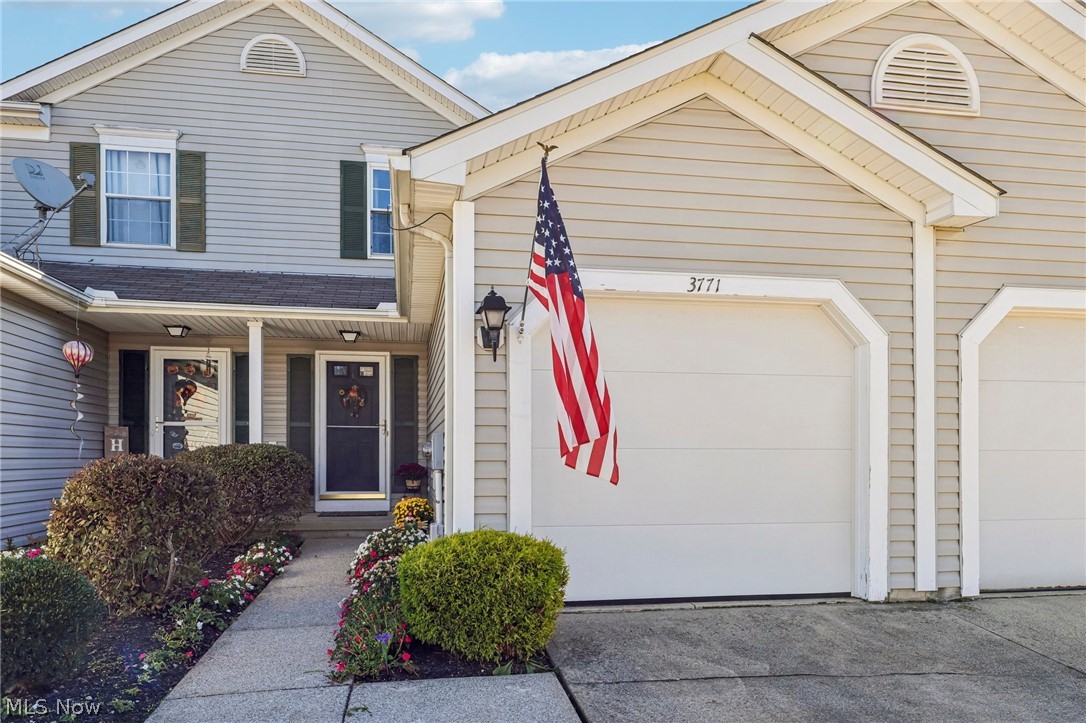
Welcome home to this beautiful 2 Bedroom / 1.5 Bath single family Townhome located in Pinebrook Village in the heart of Brunswick! You'll enjoy 1,620 square feet of living space including the finished basement. A beautiful walkway leads you to the front door with a covered porch - perfect for your holiday decorations and potted plants. As you enter the foyer, you are greeted by gleaming wood floors that flow through the Kitchen, Family Room, and hallways. The main floor features a nice semi-open floor plan with a eat-in Kitchen featuring stainless/black appliances (all included), tile backsplash, maple cabinets, and plenty of counter space. The spacious Family Room has sliders that lead to a private deck (newly refinished in 2026) - perfect for morning coffee and outdoor barbeques. The first floor also features a convenient half bath, access to the attached garage, and plenty of closet storage. The second floor features a spacious Owner's Suite with two large closets and additional large second bedroom. The upstairs main bathroom has a tub/shower surround and spacious vanity area. Fully finished basement with Recreation Room with bookcases and cabinets/desk area, glass block windows, and stand-alone electric fireplace (included). Large laundry room with utility sink, plenty of cabinets/counter space, and washer/dryer (included). The basement also features additional storage closet and utility room. Many recent updates including: Fresh neutral paint throughout (2026), Windows replaced (2016), Roof (2014), Furnace (2015), H2O Tank (2021), and kitchen appliances (2015-2016). One car attached Garage with garage door opener. Spacious backyard area with two side partial fences and a vinyl backyard fence offering plenty of privacy. Low monthly HOA fee of $75/per month, covers your lawn care & snow removal. This townhome has everything done for you - just start packing and call the movers!

Property Details of 3771 Nathan Court

Property Details

Interior Features

Exterior Features

Utilities and Appliances

Community

Other Details

Map Location

Listed by RE/MAX Above & Beyond

Based on information submitted to MLS Now as of October 22, 2026 8:29 AM EDT . All data is deemed reliable but is not guaranteed accurate by the MLS. All information should be independently reviewed and verified for accuracy. Listing information is provided exclusively for consumers’ personal, noncommercial use and may not be used for any purpose other than to identify prospective properties consumers may be interested in purchasing.

Hi there! How can we help you?

Contact us using the form below or give us a call.

Send Us A Message:

I agree to receive marketing and customer service calls and text messages from Ken Mills. To opt out, you can reply 'stop' at any time or click the unsubscribe link in the emails. Consent is not a condition of purchase. Msg/data rates may apply. Msg frequency varies. Privacy Policy.

Do not fill in this field:

This site is protected by reCAPTCHA and the Google Privacy Policy and Terms of Service apply.

Hi there! How can we help you?

Contact us using the form below or give us a call.

Send Us A Message:

Do not fill in this field:

This site is protected by reCAPTCHA and the Google Privacy Policy and Terms of Service apply.

Hi there! How can we help you?

Contact us using the form below or give us a call.

Send Us A Message:

Do not fill in this field:

This site is protected by reCAPTCHA and the Google Privacy Policy and Terms of Service apply.

Do not fill in this field:

This site is protected by reCAPTCHA and the Google Privacy Policy and Terms of Service apply.

Do not fill in this field:

This site is protected by reCAPTCHA and the Google Privacy Policy and Terms of Service apply.

Do not fill in this field:

This site is protected by reCAPTCHA and the Google Privacy Policy and Terms of Service apply.

$

Do not fill in this field:

This site is protected by reCAPTCHA and the Google Privacy Policy and Terms of Service apply.