New Listing

Listing Tools

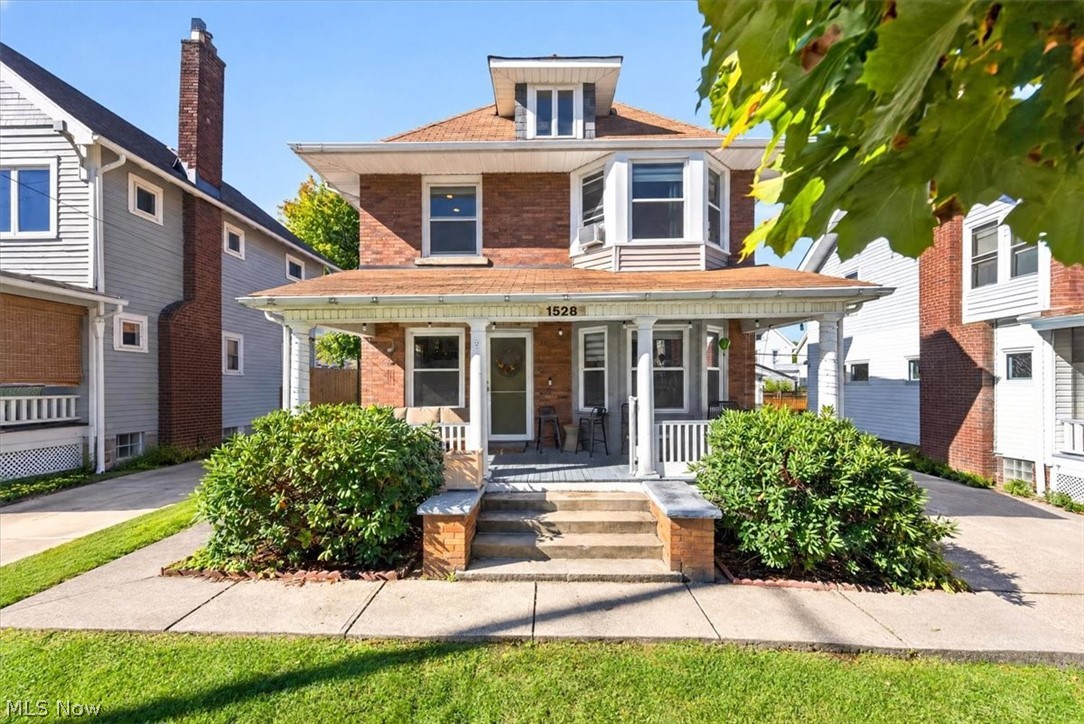
Welcome to 1528 Lauderdale, a beautiful Lakewood brick home built in 1911 and made for everyday living. It has everything Lakewood homeowners love about a traditional Lakewood house, with original character, a classic Lakewood layout, and a location close to everything. The first floor flows easily from the living room, with its original fireplace mantel, through beautiful wood archways into the next room, so it's open enough for gatherings while each space still has its own purpose. As you'll see in the photos, the current owners use the room off the living room, with its built-ins and window seat, as a playroom, but it would make an equally beautiful formal dining room, home office, or den. The updated kitchen with granite countertops gives you plenty of prep space for everyday cooking and entertaining. Original hardwood floors run throughout and hold up beautifully to daily life. Upstairs, 3 bedrooms and a full bath keep sleeping space together on one level, and the primary bedroom has a bay window and a large walk-in closet with built-in organizers. The finished third-floor loft adds a 4th bedroom, guest space, or private work-from-home retreat away from the main living areas. The basement gives you laundry, plenty of storage, and a bathroom ready to be finished, and the brand-new furnace and central air mean no big mechanical projects on day one. Outside, a private driveway, not shared like so many in Lakewood, leads to the detached 2-car garage, and the deck overlooks a private, fully fenced backyard ready for grilling and outdoor time. Close to all of the famous Lakewood parks, shops, restaurants, and an easy commute to downtown Cleveland.

Property Details of 1528 Lauderdale Avenue

Property Details

Interior Features

Exterior Features

Utilities and Appliances

Community

Other Details

Map Location

Listed by EXP Realty,LLC.

Based on information submitted to MLS Now as of October 21, 2026 9:28 AM EDT . All data is deemed reliable but is not guaranteed accurate by the MLS. All information should be independently reviewed and verified for accuracy. Listing information is provided exclusively for consumers’ personal, noncommercial use and may not be used for any purpose other than to identify prospective properties consumers may be interested in purchasing.

Hi there! How can we help you?

Contact us using the form below or give us a call.

Send Us A Message:

I agree to receive marketing and customer service calls and text messages from Ken Mills. To opt out, you can reply 'stop' at any time or click the unsubscribe link in the emails. Consent is not a condition of purchase. Msg/data rates may apply. Msg frequency varies. Privacy Policy.

Do not fill in this field:

This site is protected by reCAPTCHA and the Google Privacy Policy and Terms of Service apply.

Hi there! How can we help you?

Contact us using the form below or give us a call.

Send Us A Message:

Do not fill in this field:

This site is protected by reCAPTCHA and the Google Privacy Policy and Terms of Service apply.

Hi there! How can we help you?

Contact us using the form below or give us a call.

Send Us A Message:

Do not fill in this field:

This site is protected by reCAPTCHA and the Google Privacy Policy and Terms of Service apply.

Do not fill in this field:

This site is protected by reCAPTCHA and the Google Privacy Policy and Terms of Service apply.

Do not fill in this field:

This site is protected by reCAPTCHA and the Google Privacy Policy and Terms of Service apply.

Do not fill in this field:

This site is protected by reCAPTCHA and the Google Privacy Policy and Terms of Service apply.

$

Do not fill in this field:

This site is protected by reCAPTCHA and the Google Privacy Policy and Terms of Service apply.